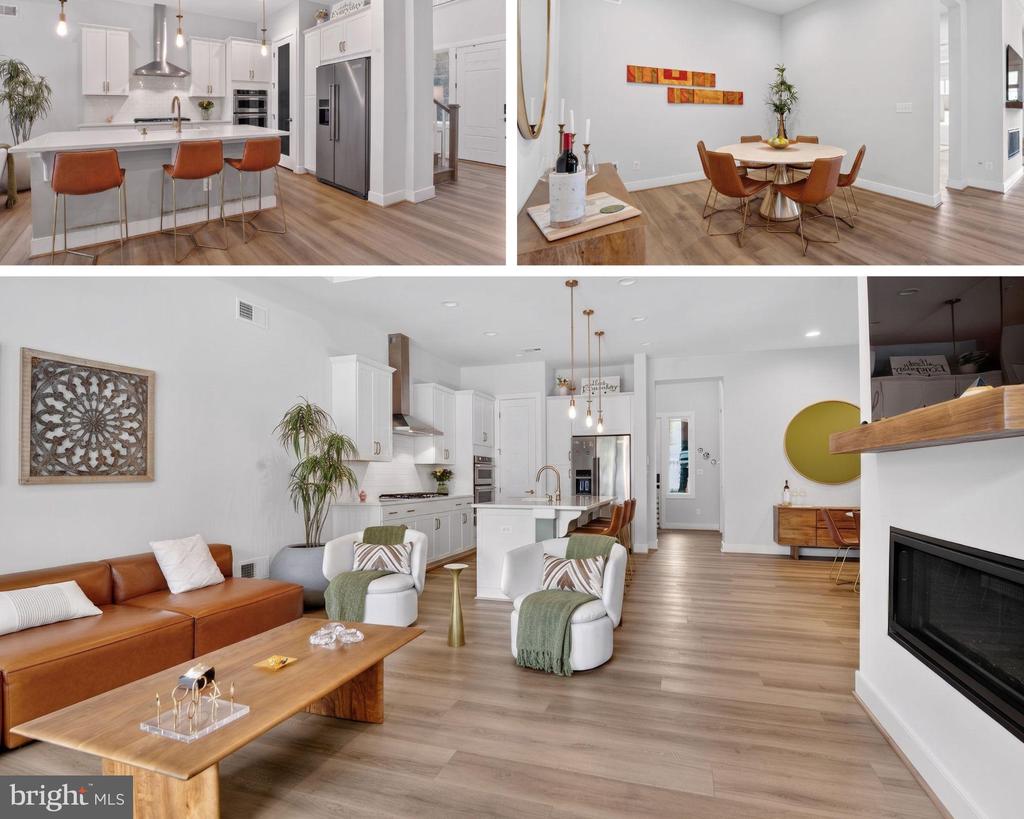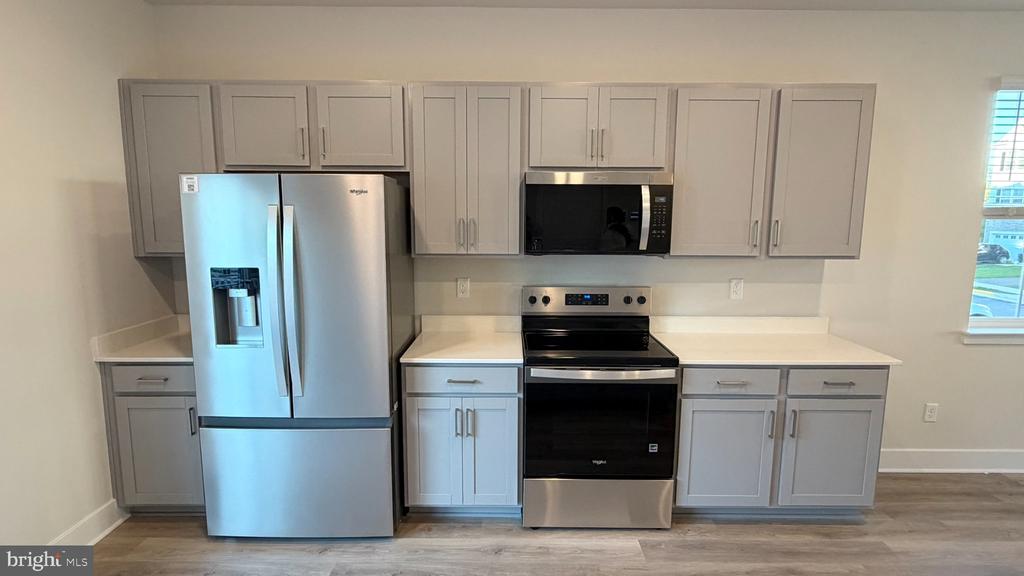

Kitchen with gray cabinets, stainless steel refrigerator, and black range.
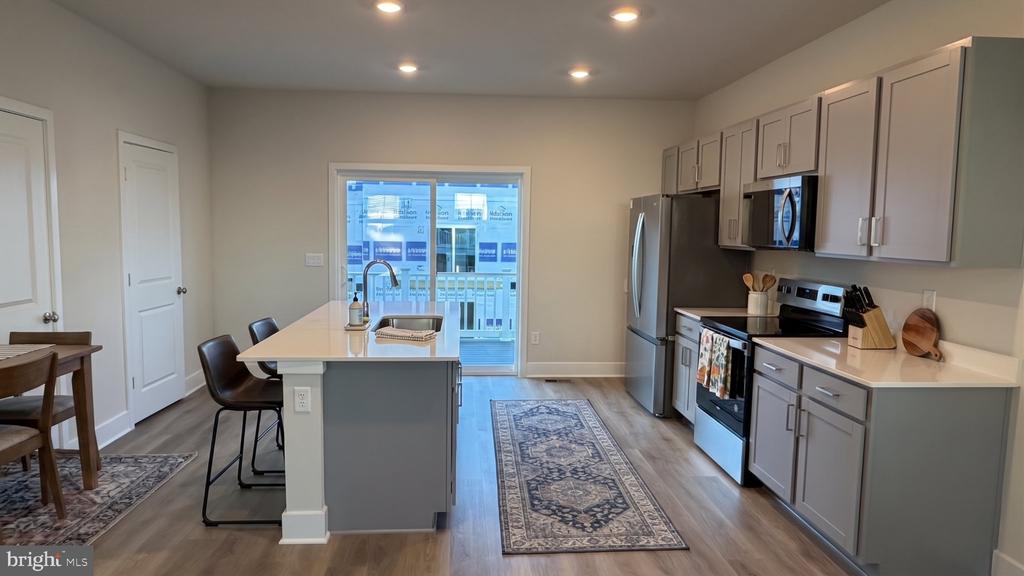
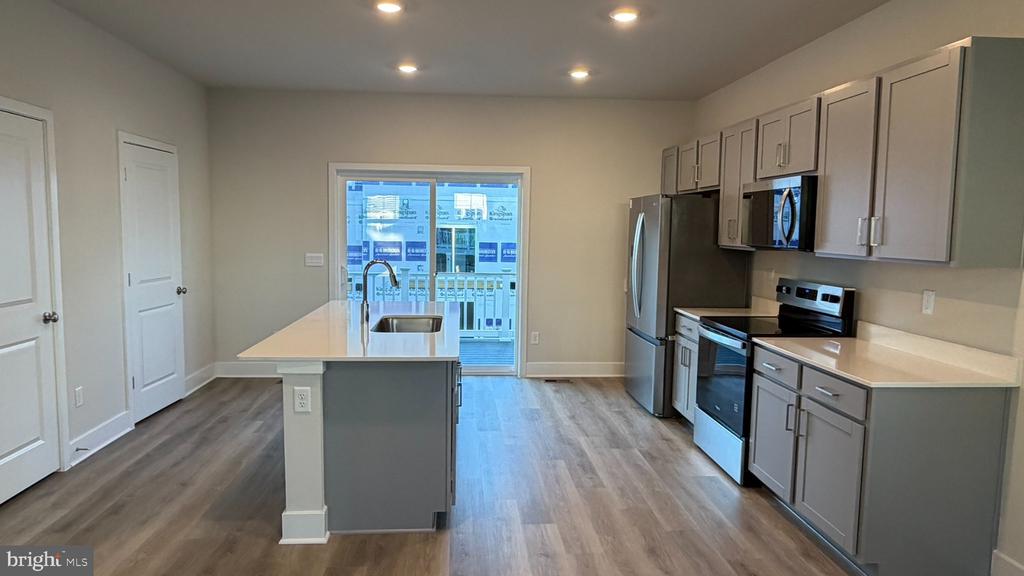
Kitchen with a large island, gray cabinetry, stainless steel appliances, and sliding doors to a deck.
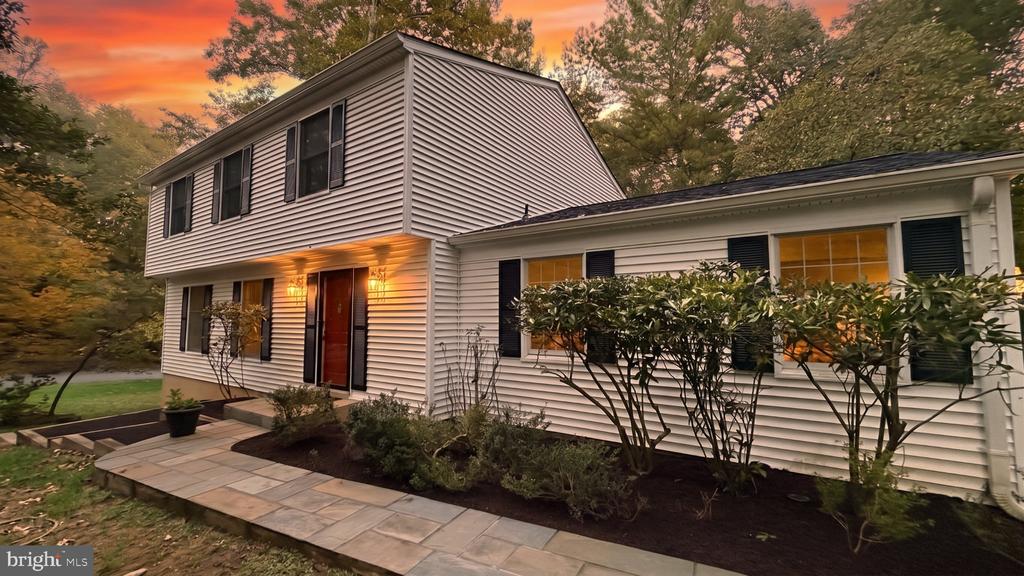
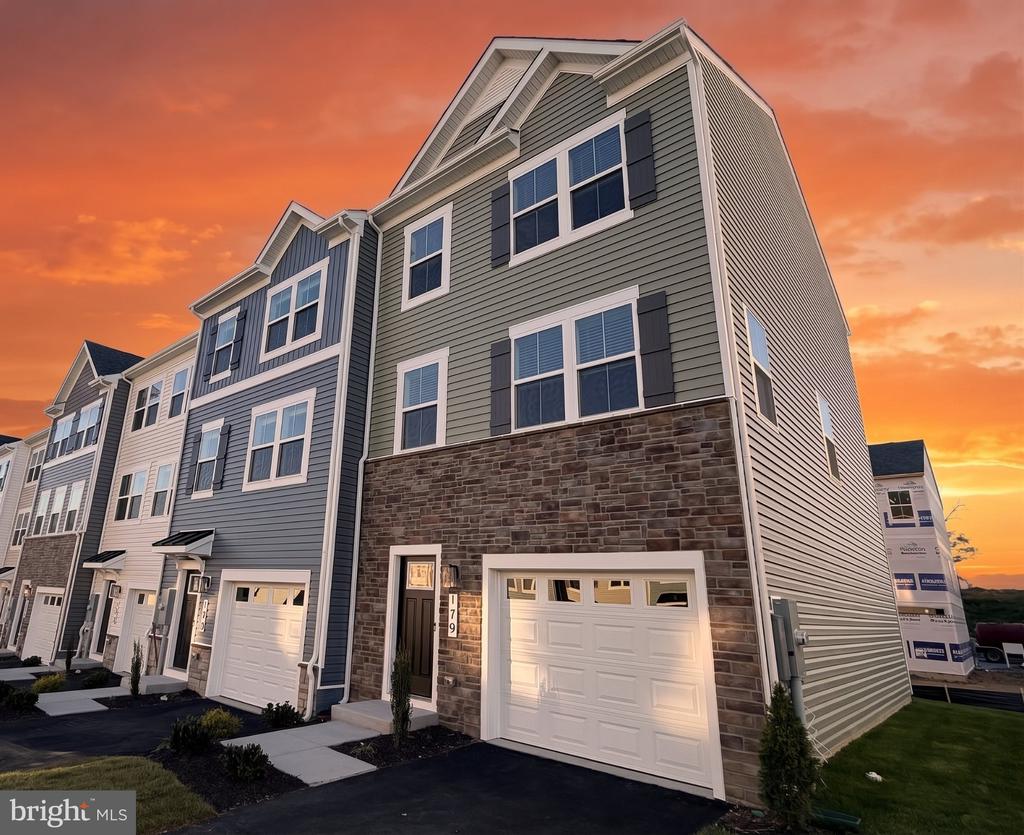
Townhouse with stone facade and garage beneath a vivid orange dusk sky.
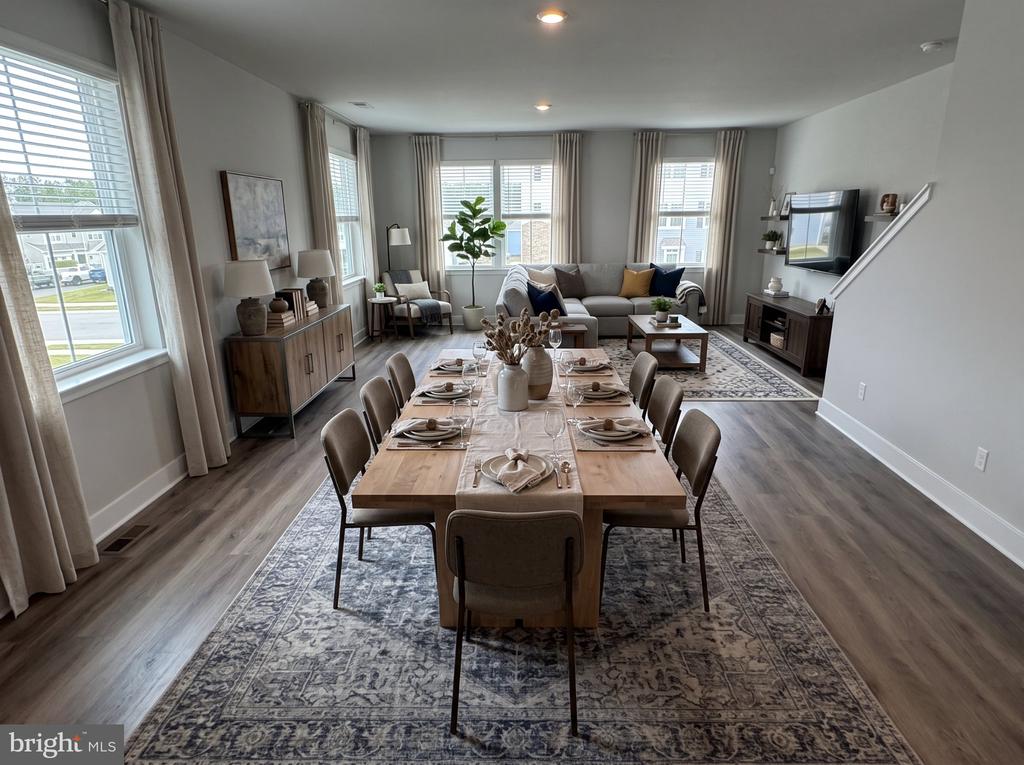
Open dining and living room with a long set dining table, gray sofa, and large windows.
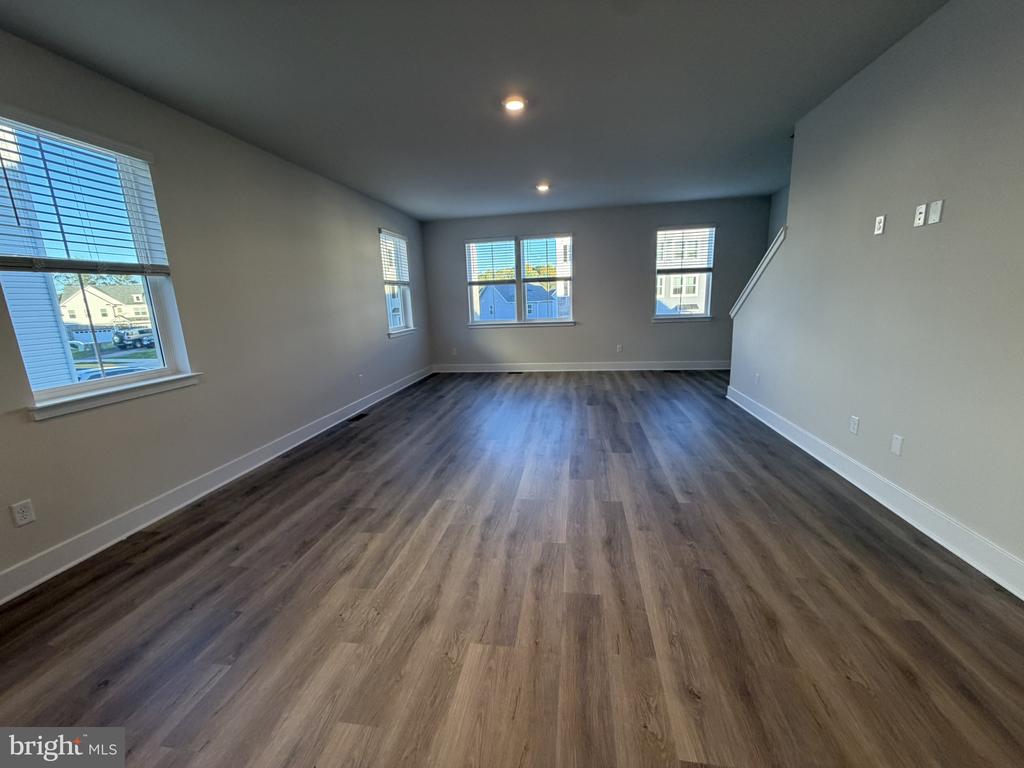
Empty living room with gray walls, wood-look flooring, and several windows.
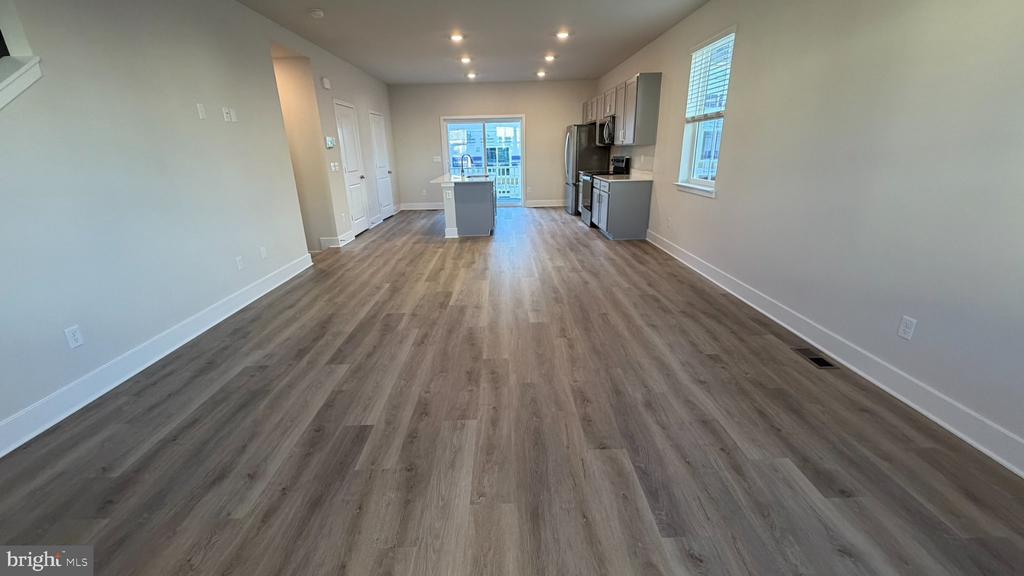
Open-plan kitchen and living area with gray wood-look floors and a central island.
Kitchen with a large island, stainless steel appliances, and sliding doors to a deck.
Kitchen with gray cabinets, stainless steel appliances, and light wood-look flooring.
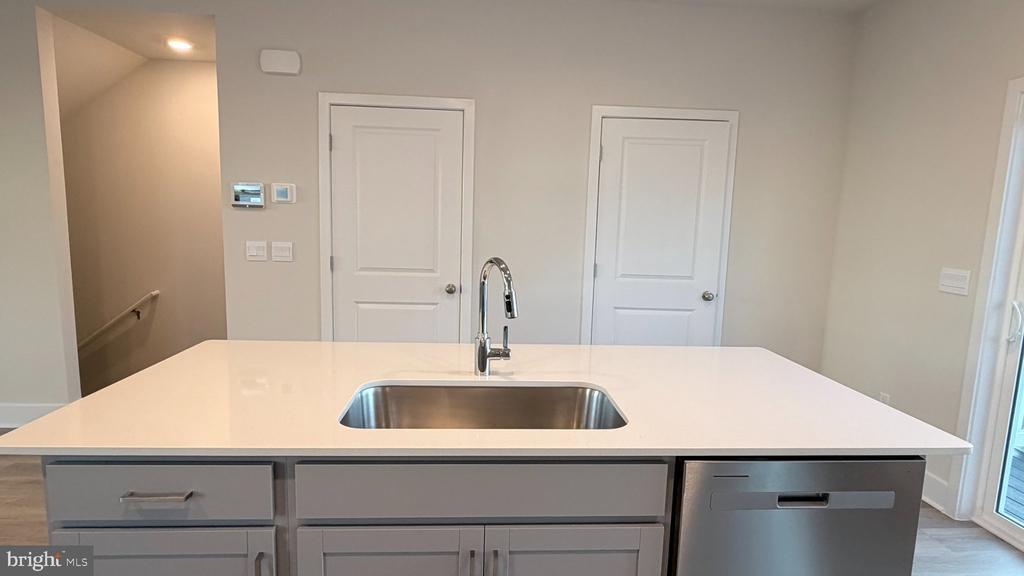
Kitchen island with a white countertop, undermount sink, and stainless steel dishwasher.
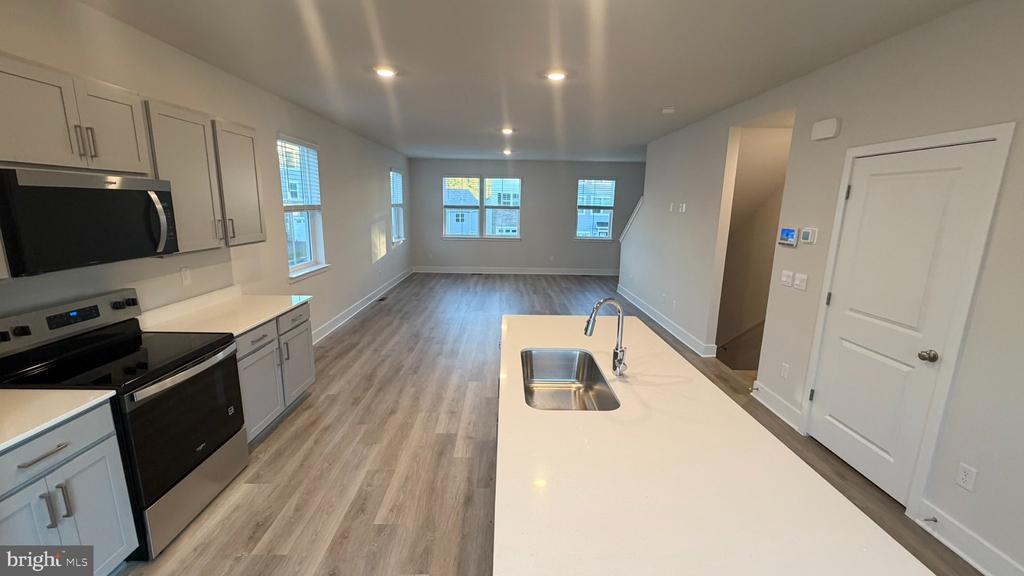
Open kitchen and living area with a white island, stainless appliances, and wood-look flooring.
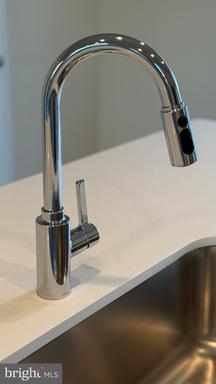
Chrome gooseneck kitchen faucet on a light countertop above a stainless steel sink.
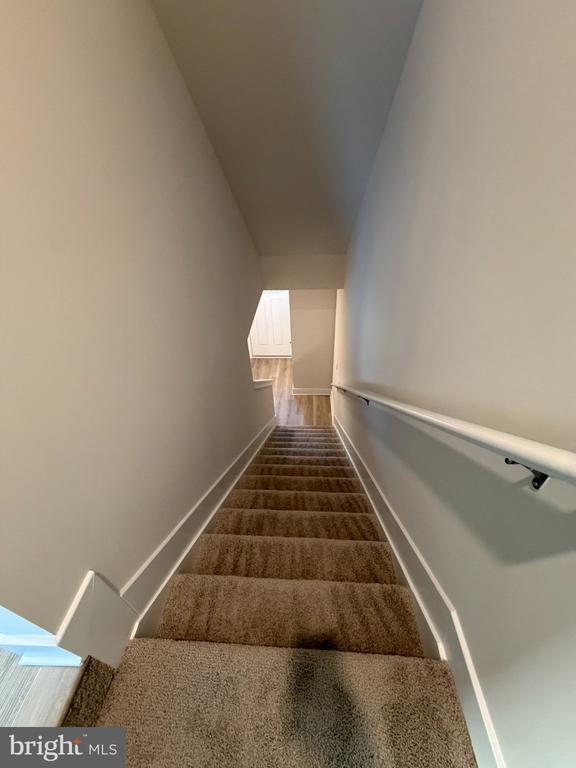
Carpeted staircase descending to a bright landing, with a white handrail along the wall.
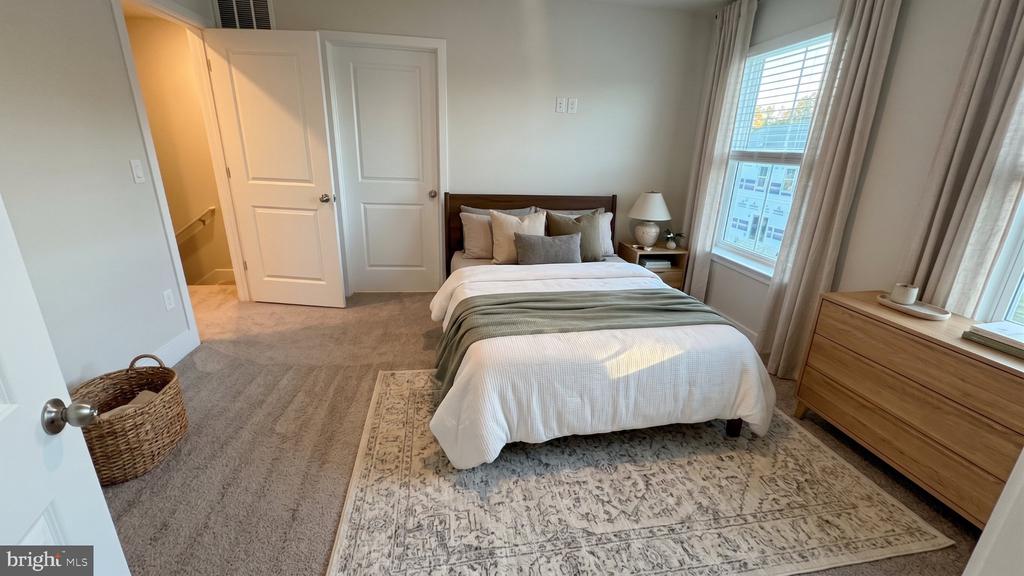
Staged bedroom with a neatly made bed, patterned area rug, and dresser beside a window.
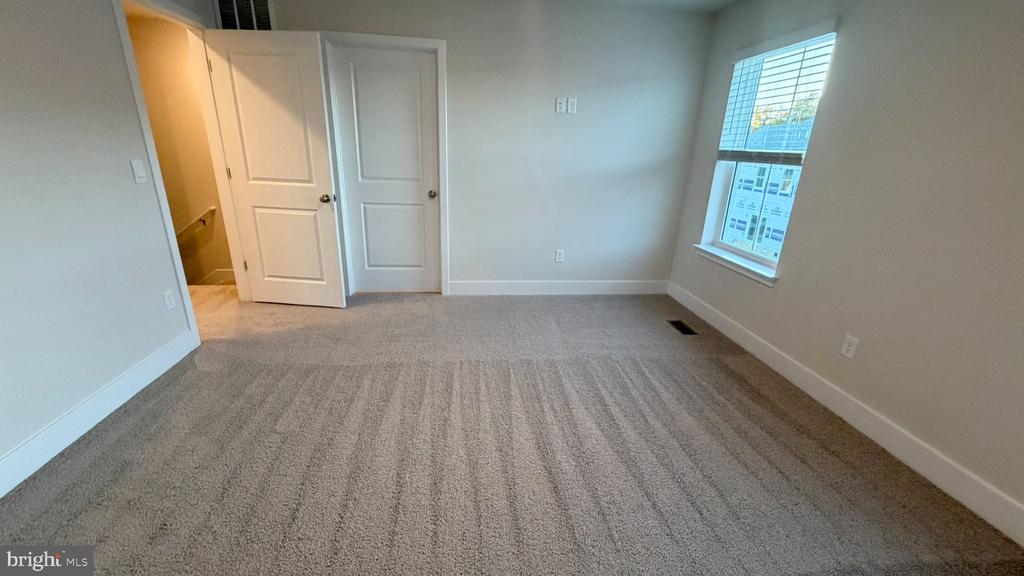
Empty carpeted room with a window and two doors.
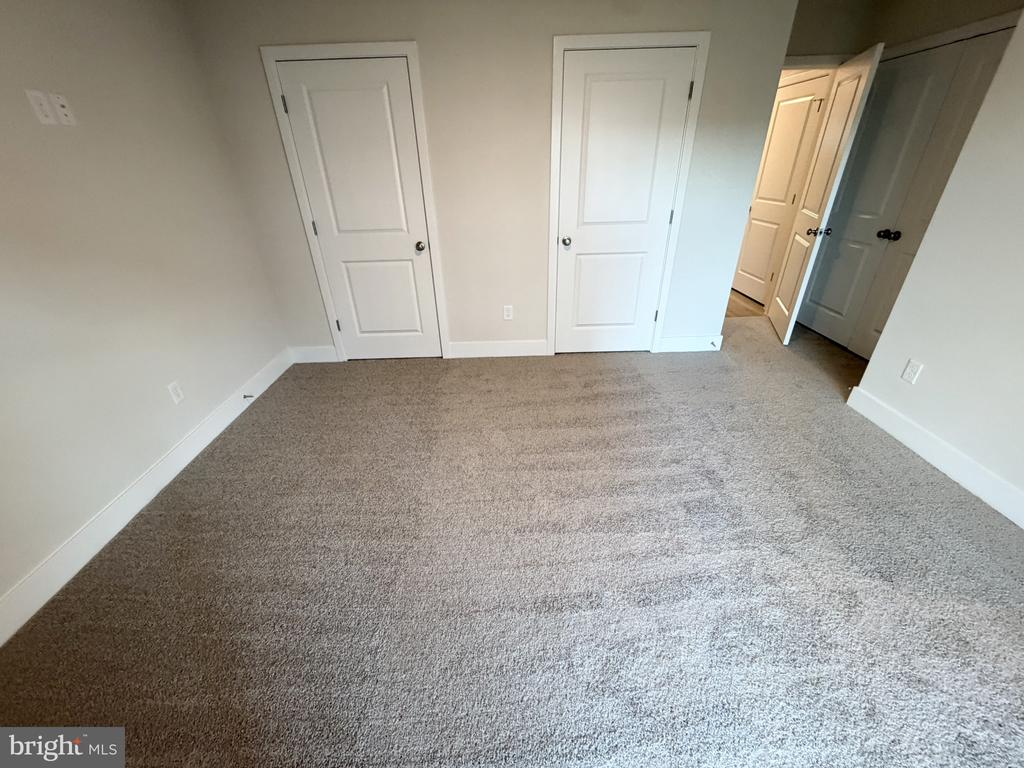
Empty carpeted room with three white doors and neutral walls.
Bathroom vanity with double sinks, gray cabinetry, a large mirror, and towels.
Walk-in shower with clear glass doors, white tile walls, and a white shower pan.
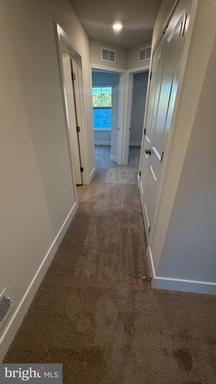
Carpeted hallway with several doorways leading to a bright blue bathroom.
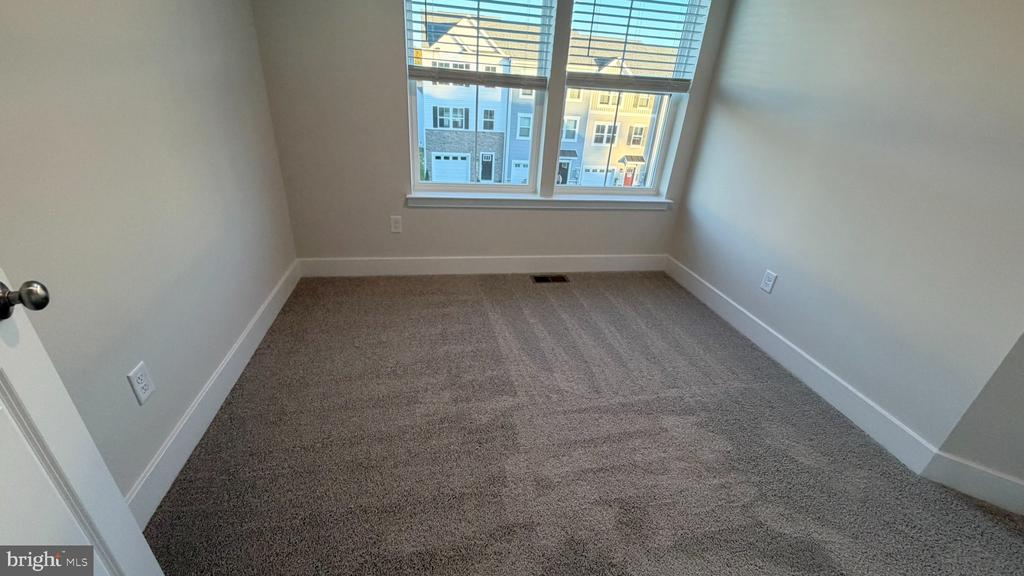
Empty carpeted bedroom with two tall windows and white blinds.
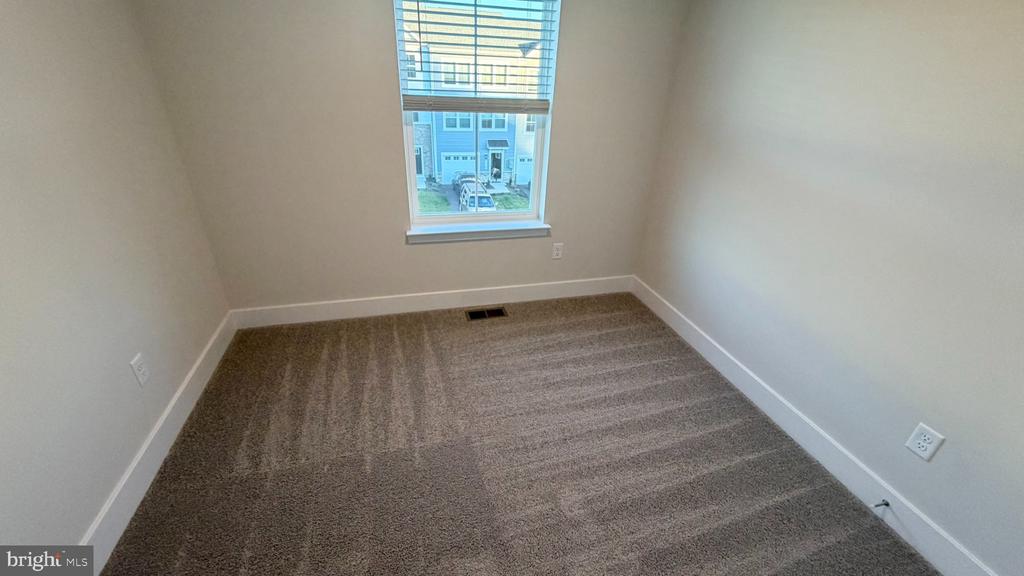
Empty carpeted room with a window overlooking neighboring homes.
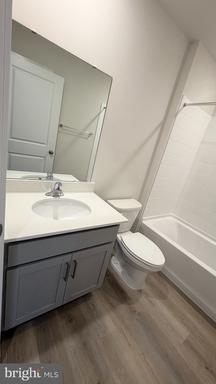
Bathroom with a gray vanity, toilet, and tub-shower combination.
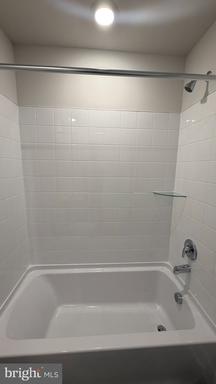
Bathroom tub and shower with white tile walls and chrome fixtures.
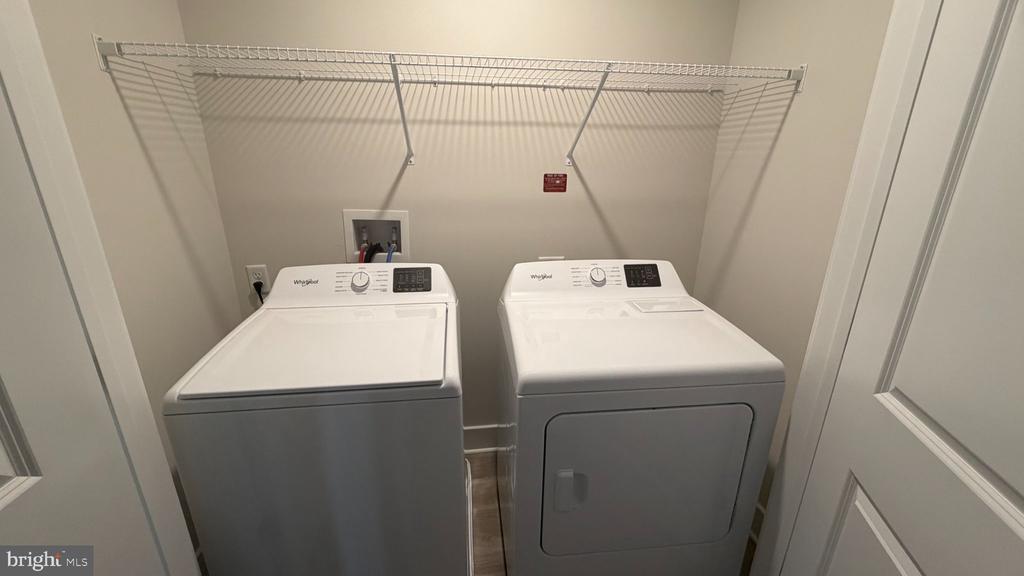
Laundry closet with a top-loading washer, front-loading dryer, and wire shelf.
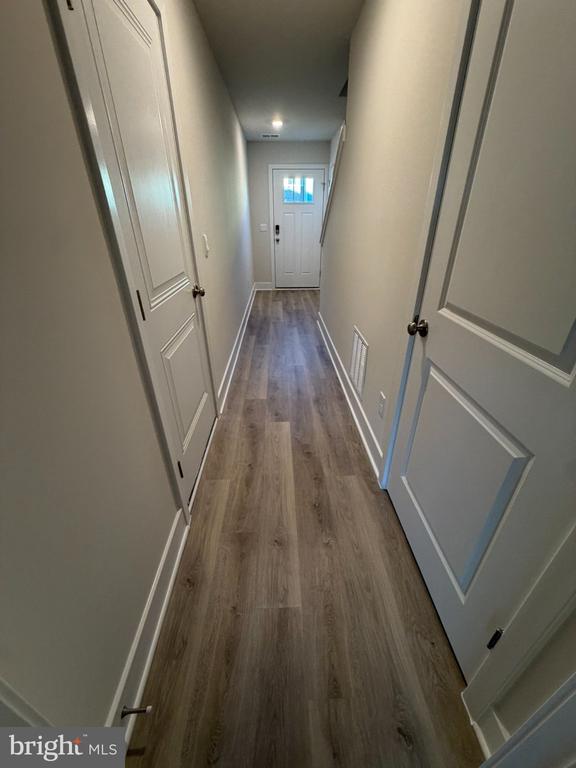
Narrow hallway with gray wood-look flooring, paneled doors, and a front door with a window.
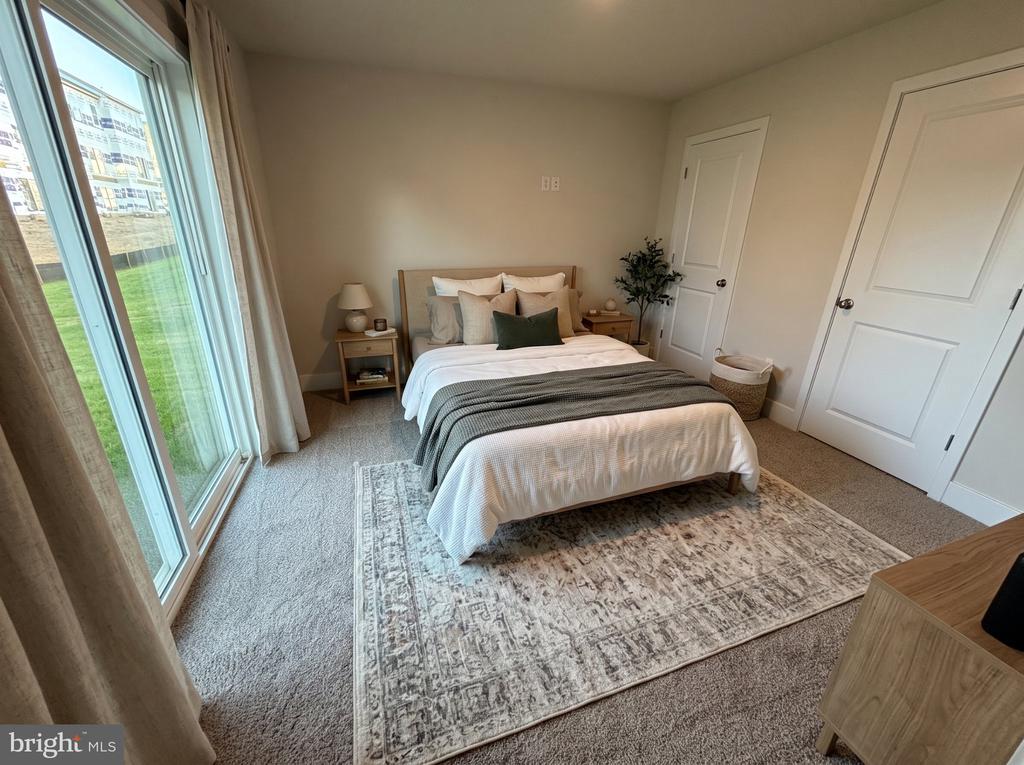
Staged bedroom with a large bed, patterned rug, and floor-to-ceiling windows.
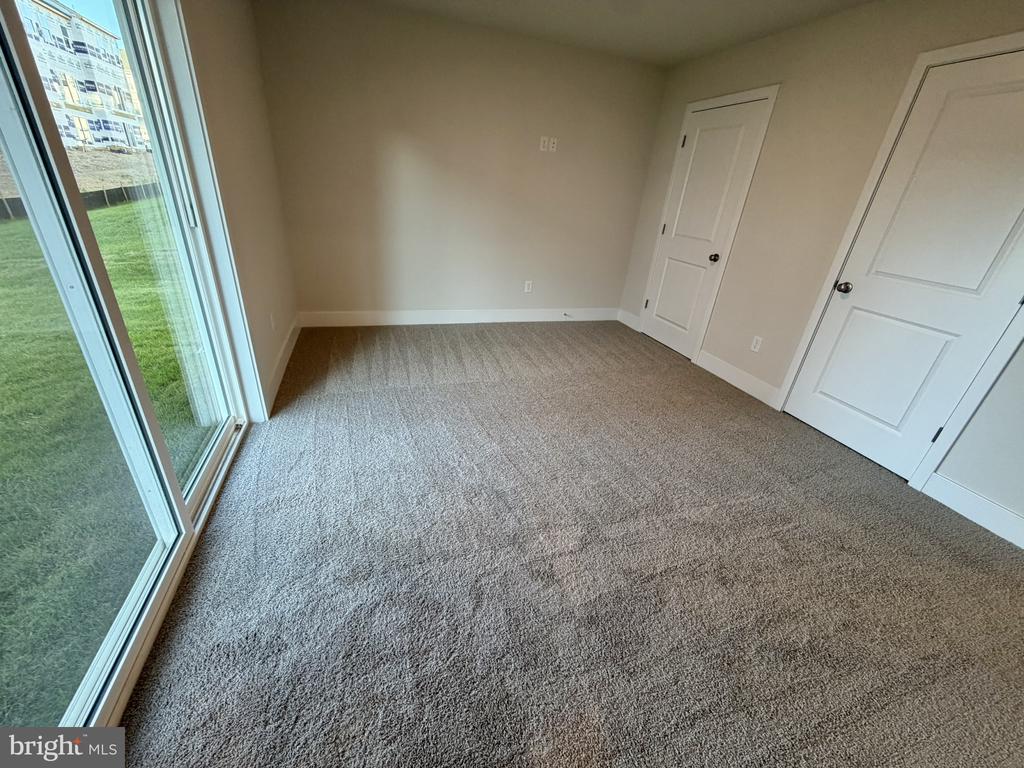
Empty carpeted room with a large sliding glass door and two white interior doors.
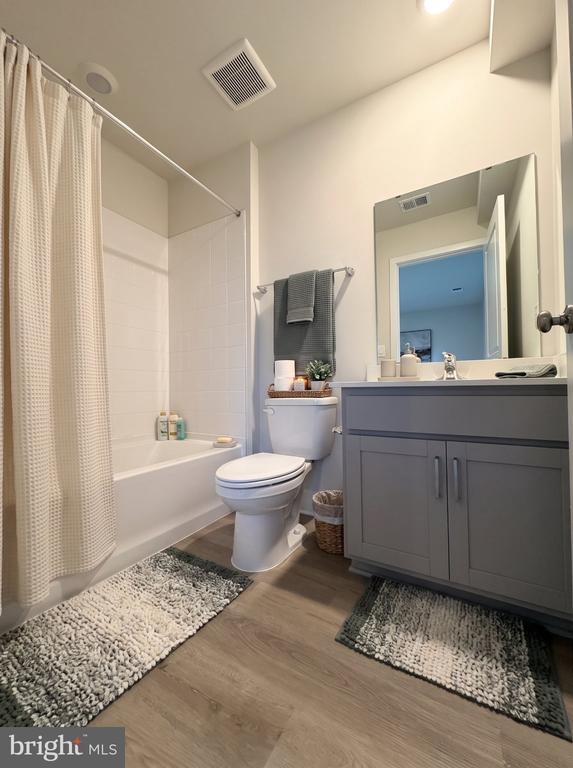
Bathroom with a white tub, toilet, and gray vanity with a large mirror.
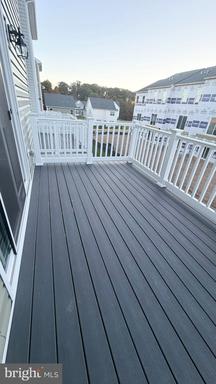
Gray composite deck with white railings overlooking neighboring homes.
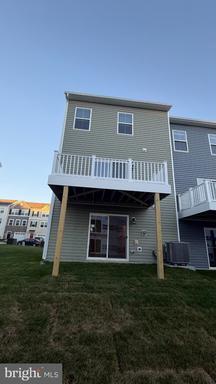
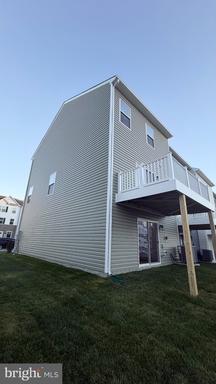
Townhouse rear exterior with elevated white-railed deck and sliding glass doors above a sloped lawn.
Two-story gray-sided home with a raised deck and sloping lawn.
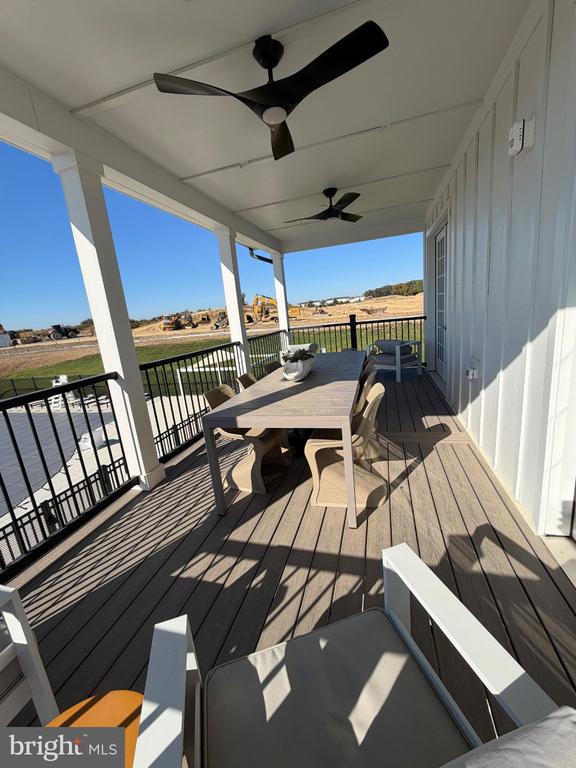
Covered deck with outdoor dining table, ceiling fans, and views of nearby construction.
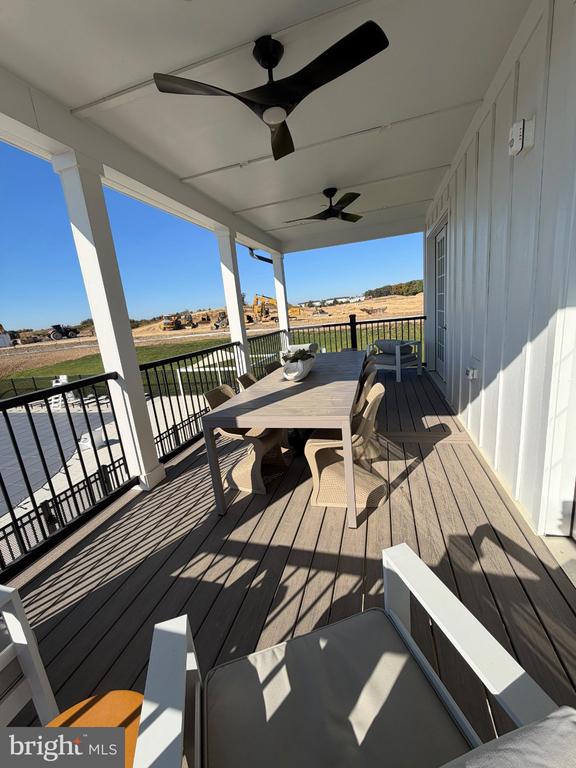
Covered deck with dining table, chairs, ceiling fans, and views of open land.
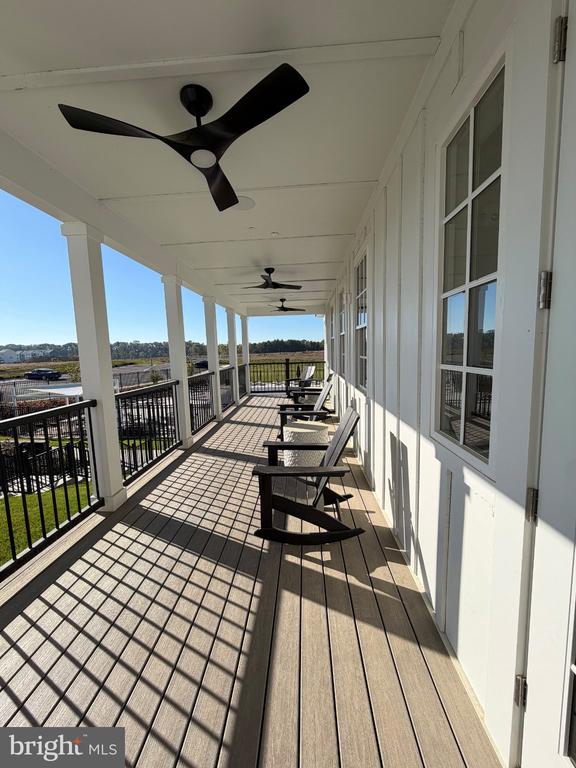
Covered porch with ceiling fans, rocking chairs, and views across open fields.
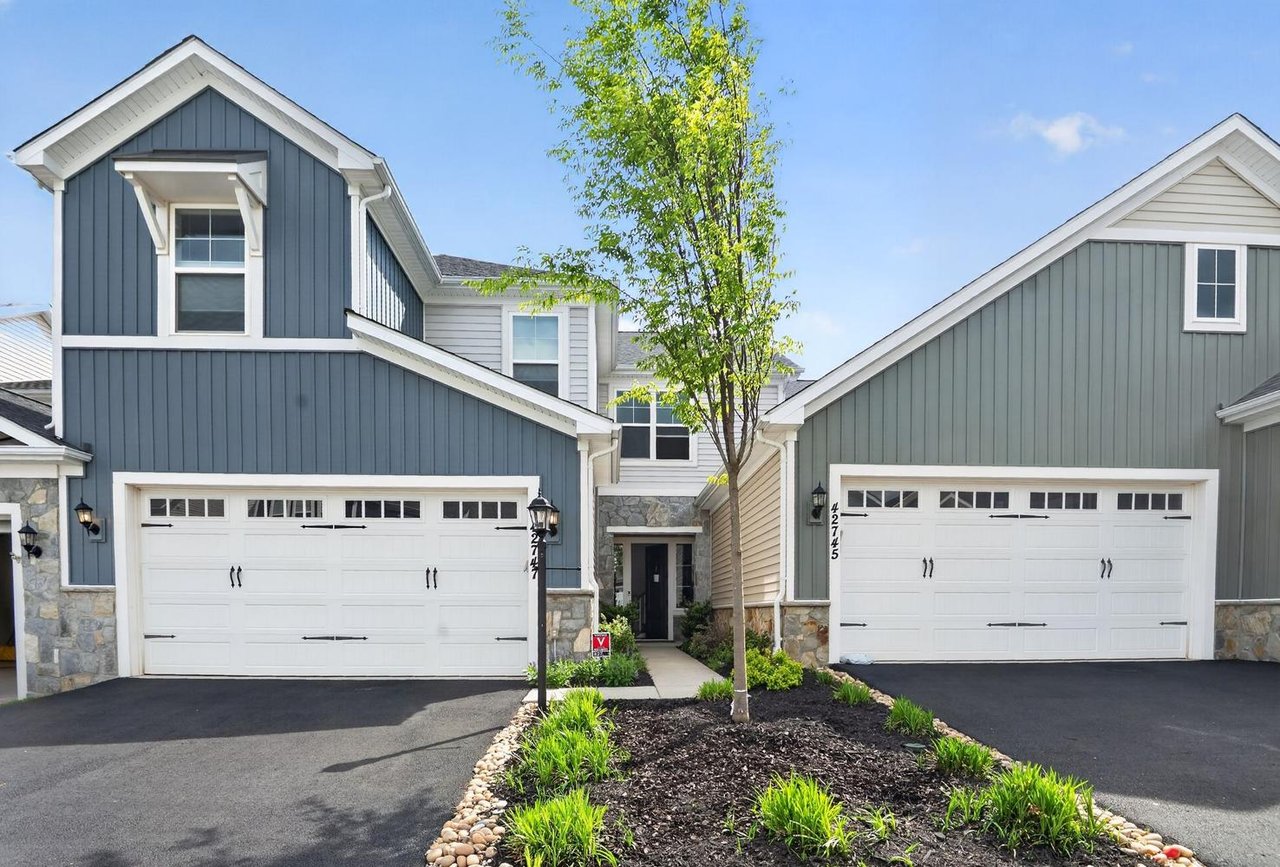
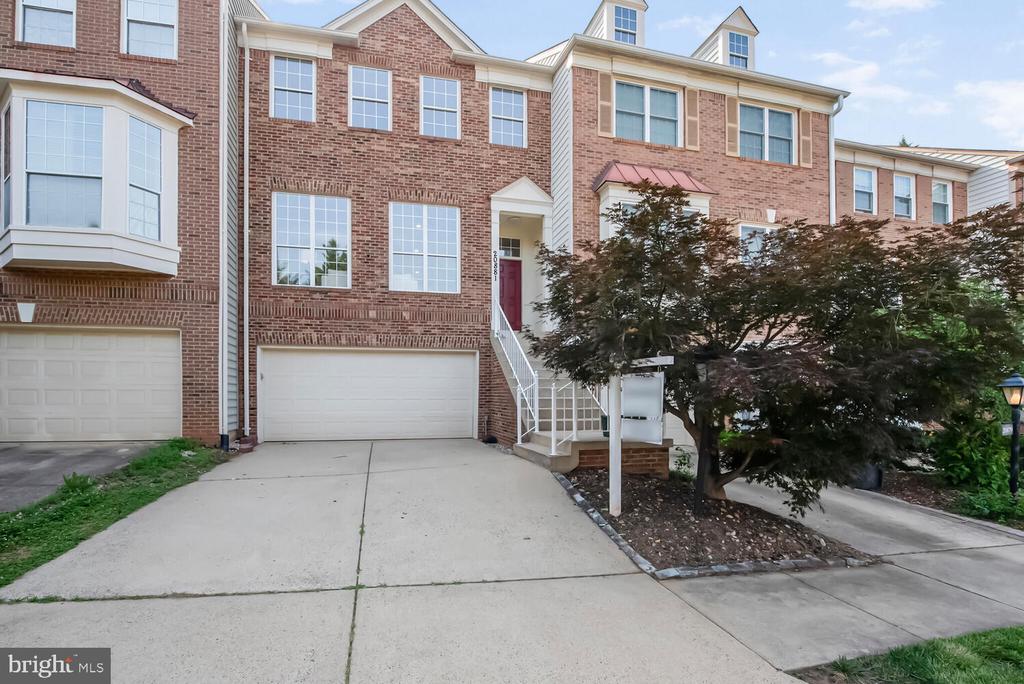
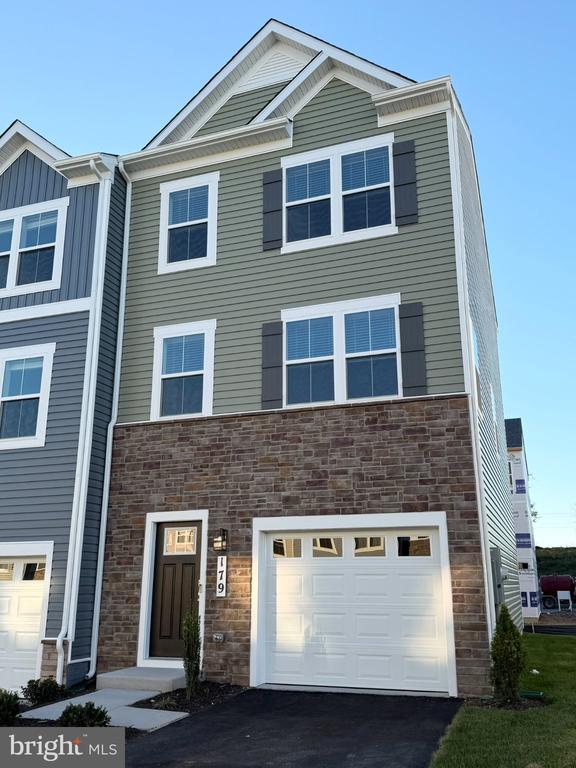
Three-story gray townhome with stone facade, black shutters, and single-car garage.
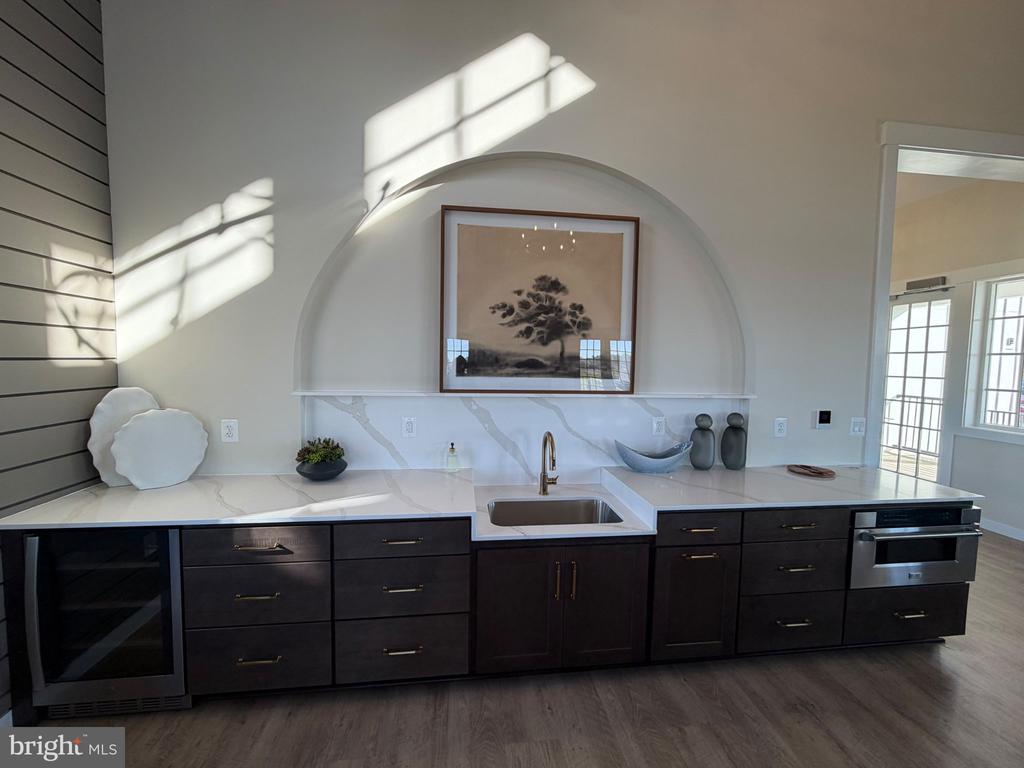
Kitchen with dark cabinetry, marble counters, and an arched alcove above the sink.
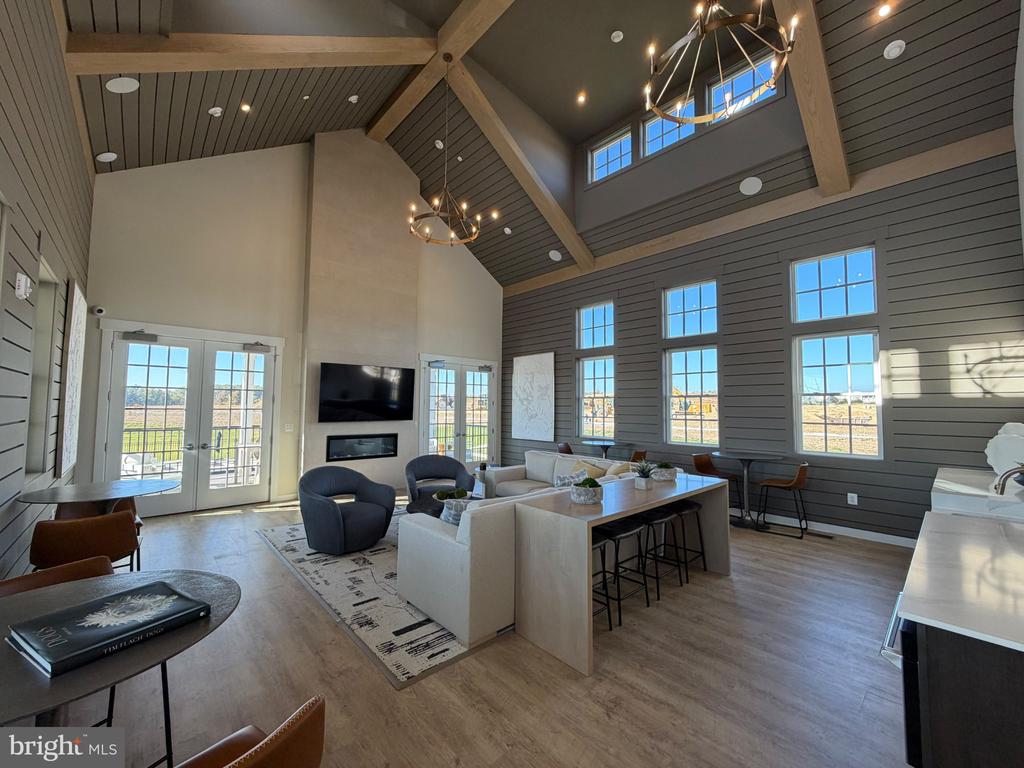
Vaulted community great room with a fireplace, large windows, and a central kitchen island.
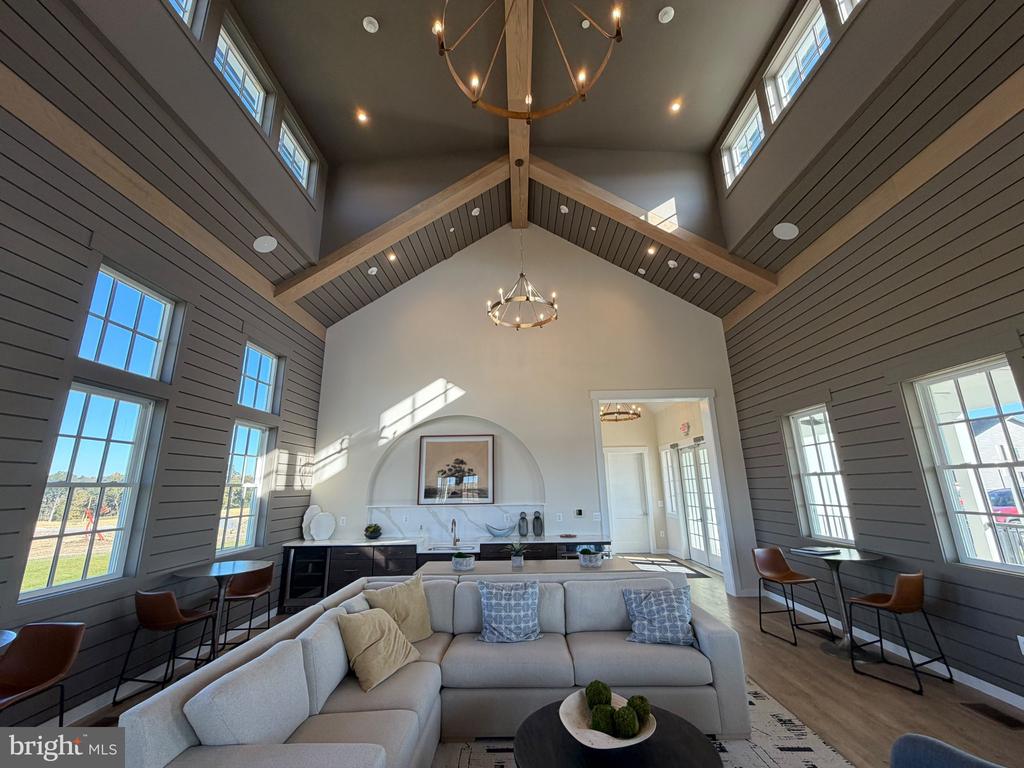
Vaulted living room with exposed beams, a sectional sofa, and a kitchen island.
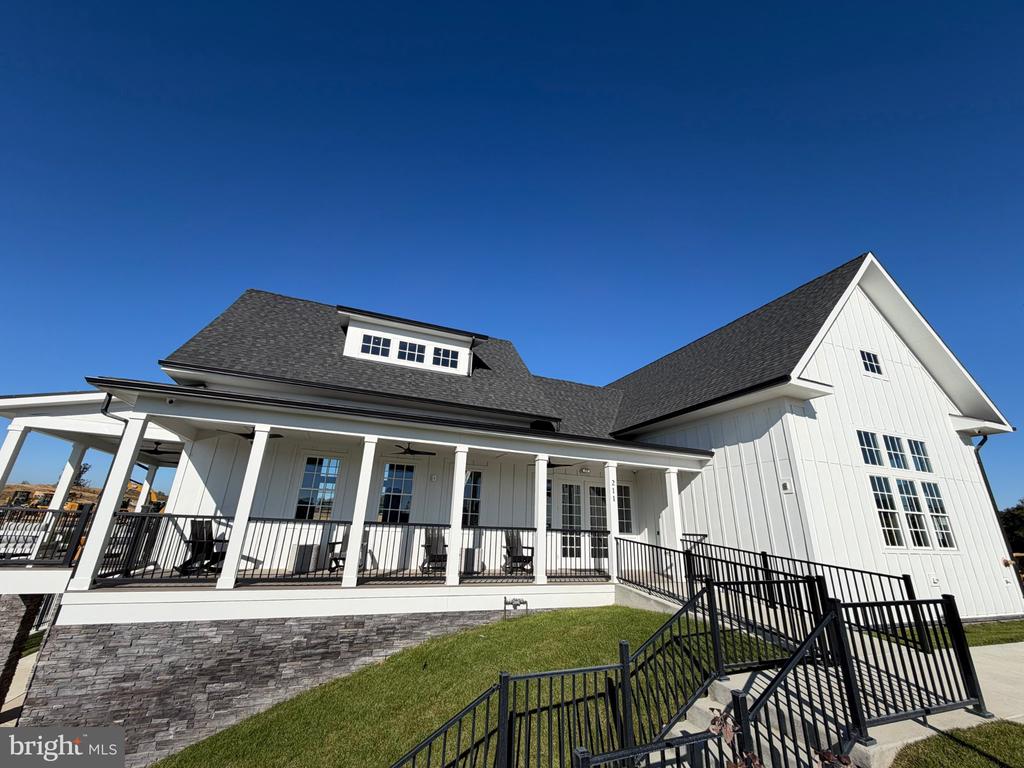
White farmhouse with a long covered porch, black railings, and a steep gabled roof.
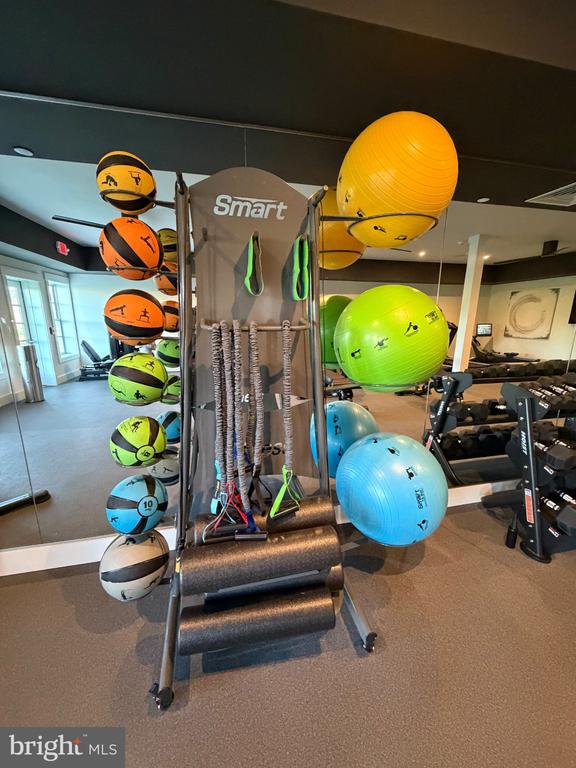
Home gym with colorful exercise balls and fitness equipment.
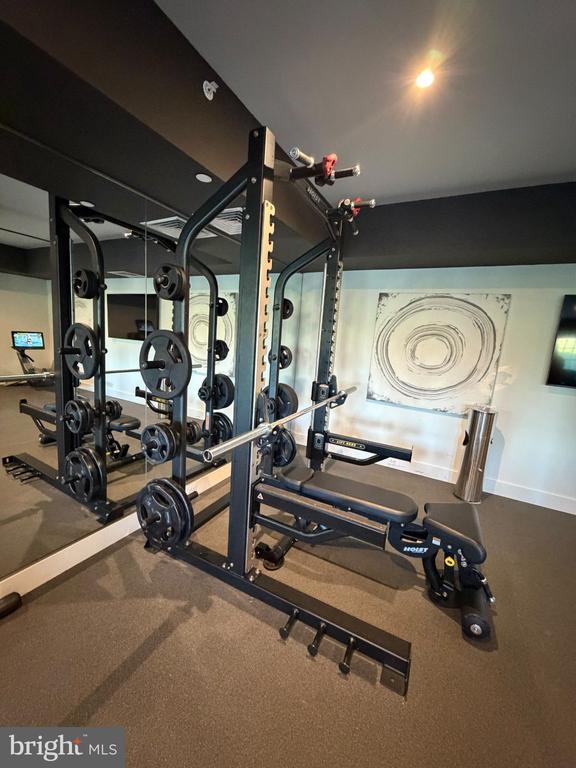
Home gym with a mirrored wall, weight rack, barbells, and workout bench.
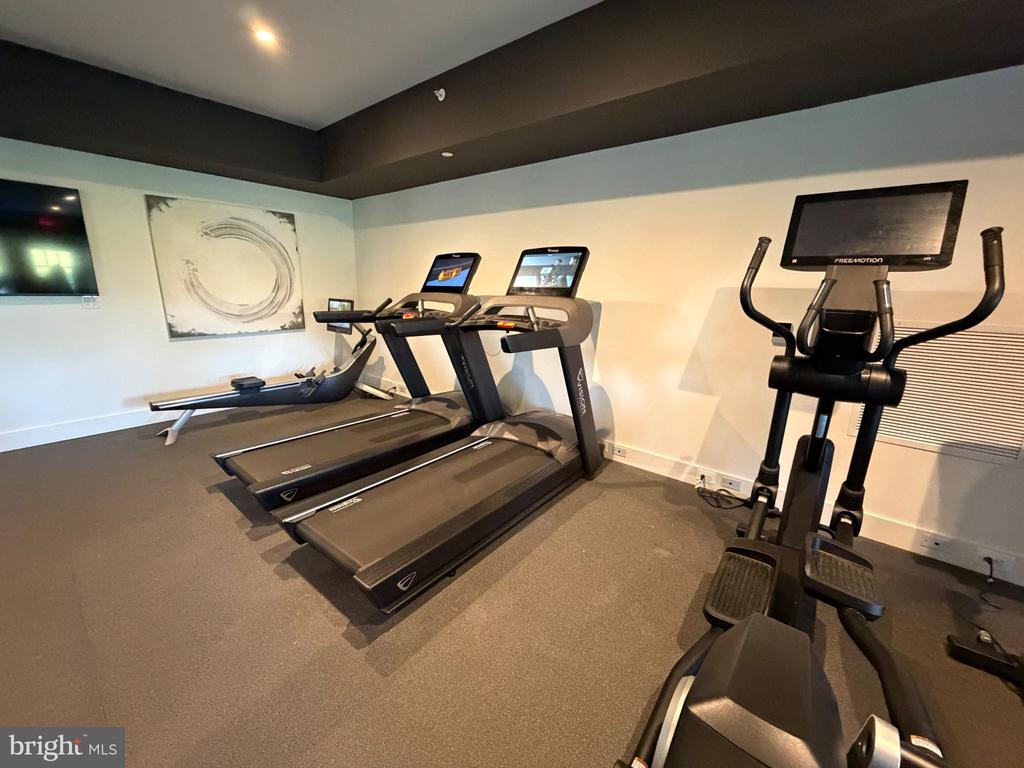
Home gym with treadmills, an elliptical machine, and a rowing machine.
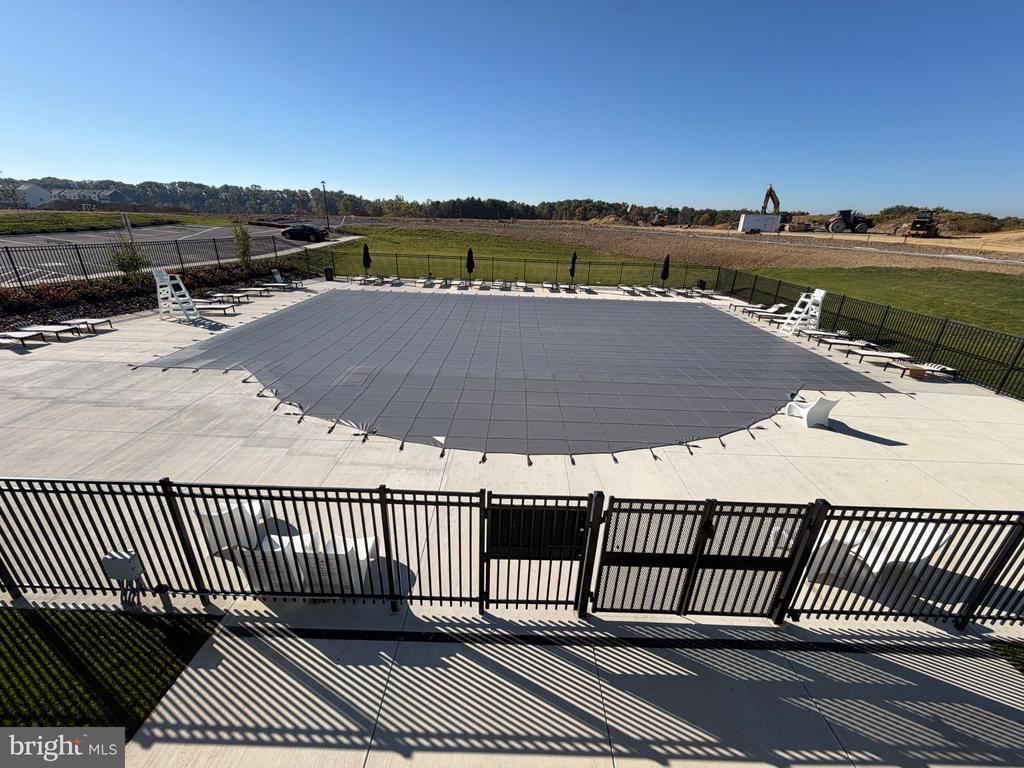
Outdoor swimming pool covered by a safety cover, surrounded by a fenced concrete deck.
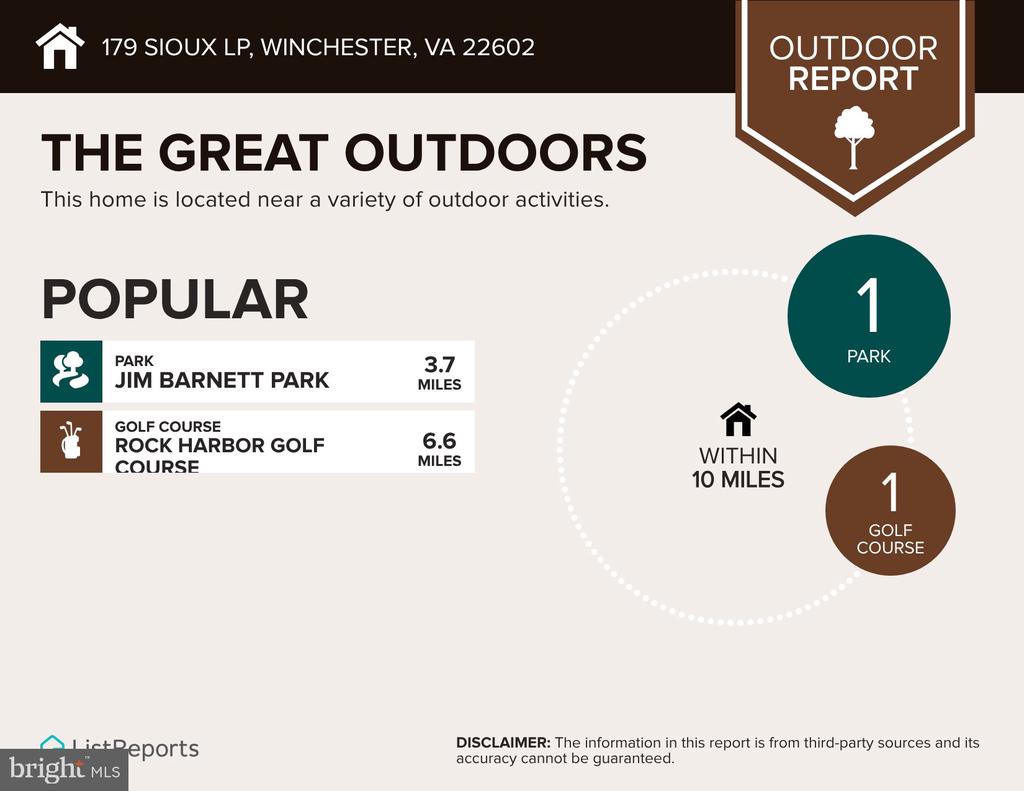
Outdoor activity report for 179 Sioux Loop, showing Jim Barnett Park and Rock Harbor Golf Course nearby.
School report infographic listing assigned schools, ratings, and distances for 179 Sioux Loop.
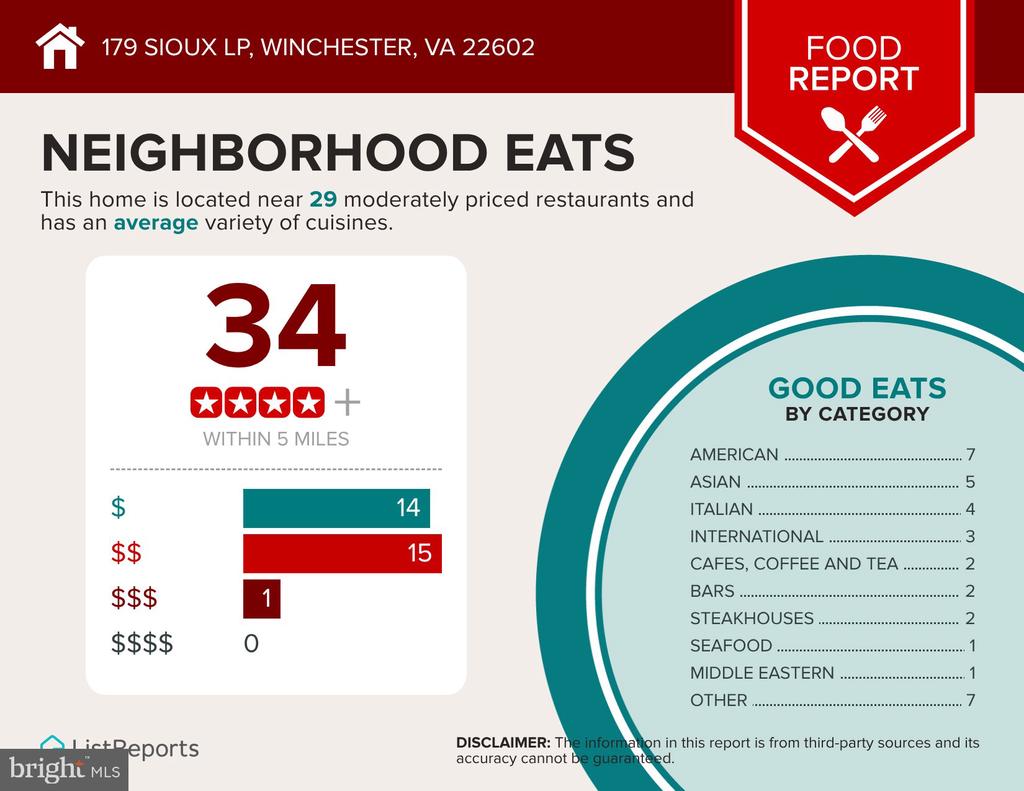
Neighborhood Eats infographic showing nearby restaurant ratings, prices, and cuisine categories for 179 Sioux Loop.
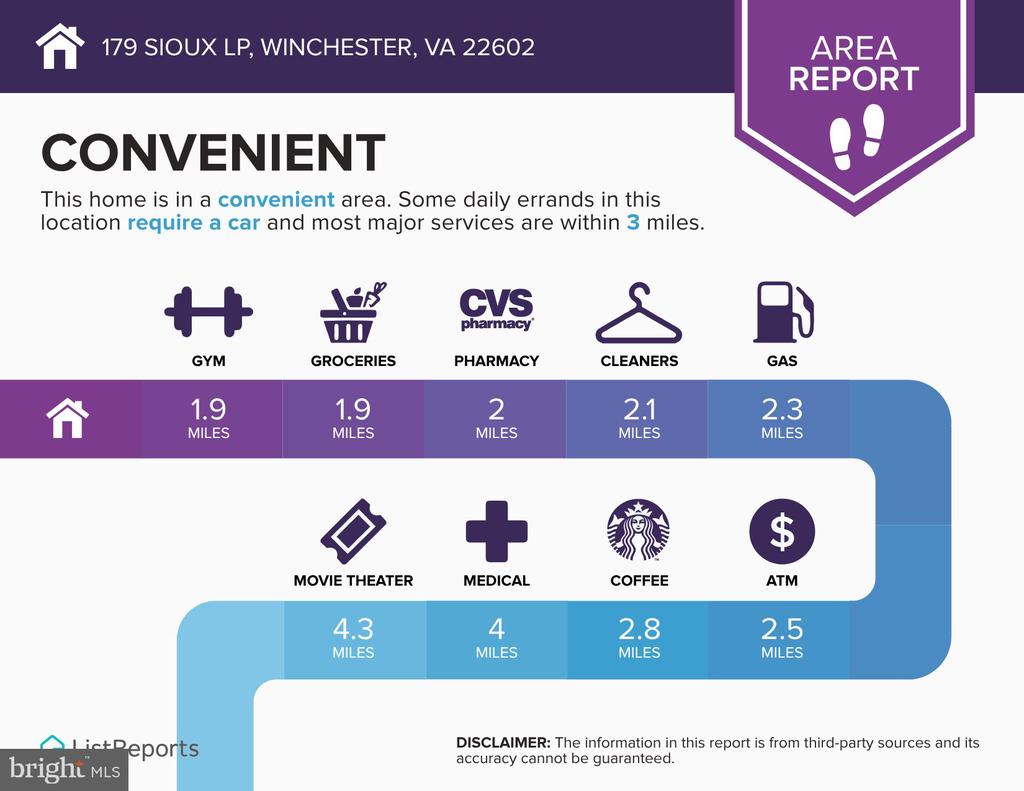
Convenience area report for 179 Sioux Loop, with distances to nearby services.
VIEW PHOTOS
$2,400/mo

179 SIOUX LOOP

4 Beds 4 Baths 1,889 Sq.Ft. 2,924.02 Sq.Ft.

Description

Imagine welcoming fall in a brand-new home where the details are already taken care of. Rent a brand new end-unit townhome offering 4 bedrooms, 3.5 baths, a DECK, a 1-car garage, and 1,889 square feet across three finished levels


The stone front makes it a memorable first impression, while extra windows bring natural light into the open-concept living spaces. Nine-foot ceilings and luxury vinyl plank flooring create an inviting main level, complemented by designer gray cabinetry, quartz countertops, and Whirlpool(r) stainless steel appliances


Picture quiet mornings on your deck, evenings spent entertaining, and the convenience of having your washer and dryer, blinds, and smart home technology already included. With added privacy and the appeal of an end-unit location, this home gives you plenty of reasons to look forward to your next chapter


If living in a brand-new home is part of your plans this fall, wouldn't it make sense to see how the Adams could fit your life? Schedule your tour and discover what coming home could feel like today!

Share Property

Location

179 SIOUX LOOP, WINCHESTER, VA 22602

Status

For Lease
Arturo Cruz

Arturo Cruz

TITLE

Real Estate Professional | Associate Broker

Property Amenities

Interior
Appliances Built-In Microwave, Dishwasher, Disposal, Dryer - Electric, ENERGY STAR Dishwasher, ENERGY STAR Refrigerator, Icemaker, Oven/Range - Electric, Refrigerator, Stainless Steel Appliances, Washer, Water Heater
Flooring Luxury Vinyl Plank, Carpet
Total Bedrooms: 4
Half Bathrooms: 1
Full Bathrooms: 3
Other Interior Features Bathroom - Walk-In Shower, Carpet, Combination Dining/Living, Entry Level Bedroom, Kitchen - Eat-In, Kitchen - Gourmet, Recessed Lighting
Area & Lot
Total area 1,889 Sq.Ft.
Lot Area 2,924.02 Sq.Ft.
Living area 1,889 Sq.Ft.
MLS® ID VAFV2045546
Year Built 2026
School District FREDERICK COUNTY PUBLIC SCHOOLS
View Description Panoramic
Architecture Styles Traditional
Type Townhouse
Status For Lease
Exterior
Stories 3
Pool Yes - Community
Air conditioning Central A/C
Heat type Central, Programmable Thermostat
Disability Features None
Water Source Public
Garage Space 1.0
Sewer Public Sewer
Parking Attached Garage, Driveway
Roof Architectural Shingle
Finance
Lease Price $2,400/mo
image

Schedule a Showing

We would love to show you this beautiful property. Please select your preferred date and time below. We will be in touch shortly to confirm your appointment.

Schedule a Showing

We would love to show you this beautiful property. Please select your preferred date and time below. We will be in touch shortly to confirm your appointment.

Thank you for your interest in 179 SIOUX LOOP, WINCHESTER, VA 22602. We are reviewing your request and will be in touch shortly!

Work With Us

Experience personalized real estate service with Team Cruz, a determined and passionate professional group. With a background in finance and a commitment to creating generational wealth, they provide a white-glove experience, anticipating your needs and exceeding expectations. Discover your dream home with a team that values relationships and delivers results.

/*for Review Page*/ /*END*/