Leave a Message

Thank you for your message. We will be in touch with you shortly.

11718 BLUE SMOKE TRL
VIEW PHOTOS
$849,000

11718 BLUE SMOKE TRL

4 Beds 3 Baths 2,236 Sq.Ft. 0.54 Acres

Description

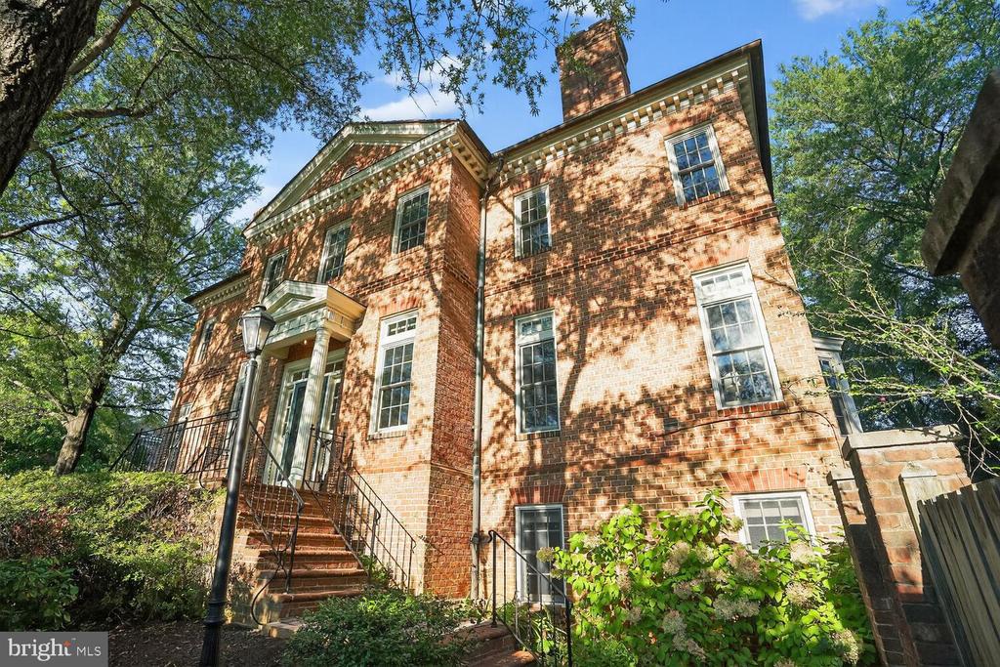
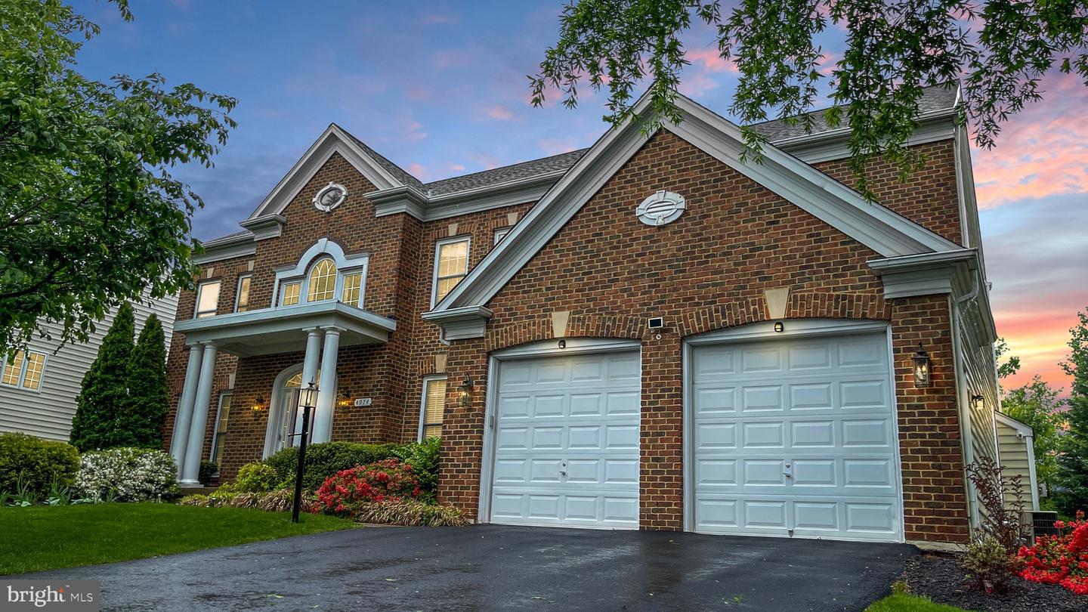
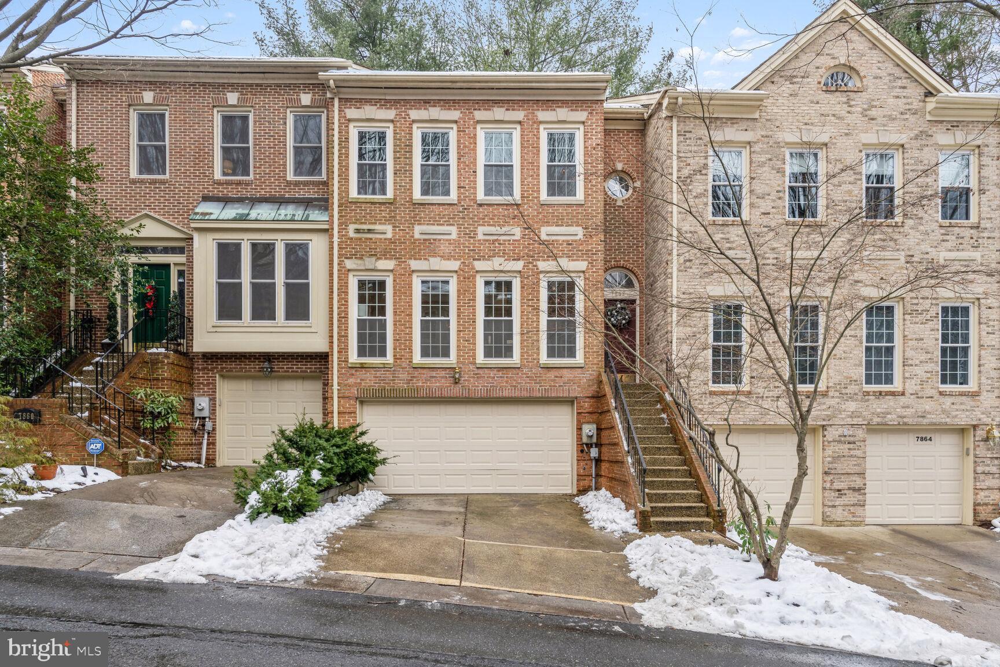
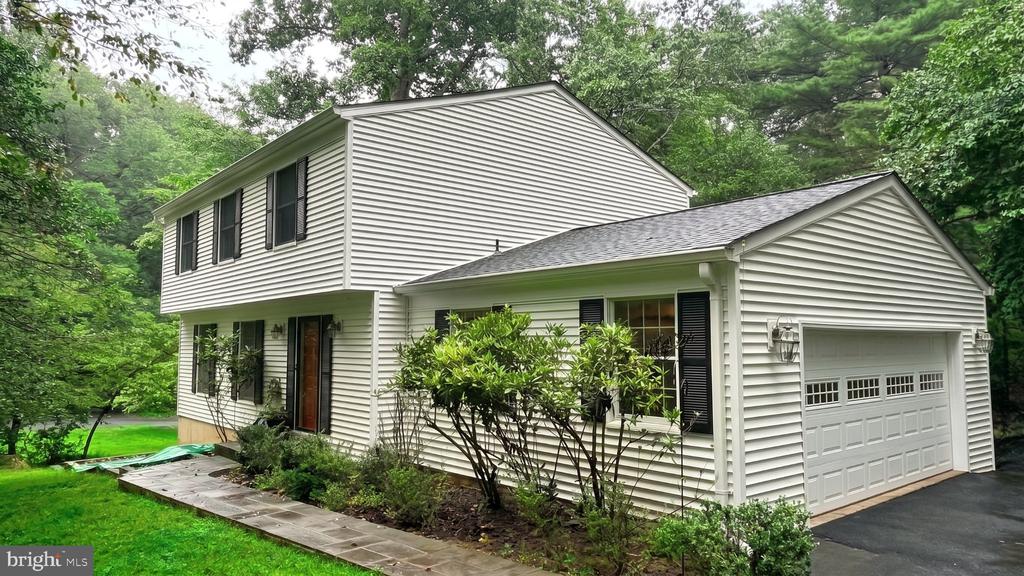
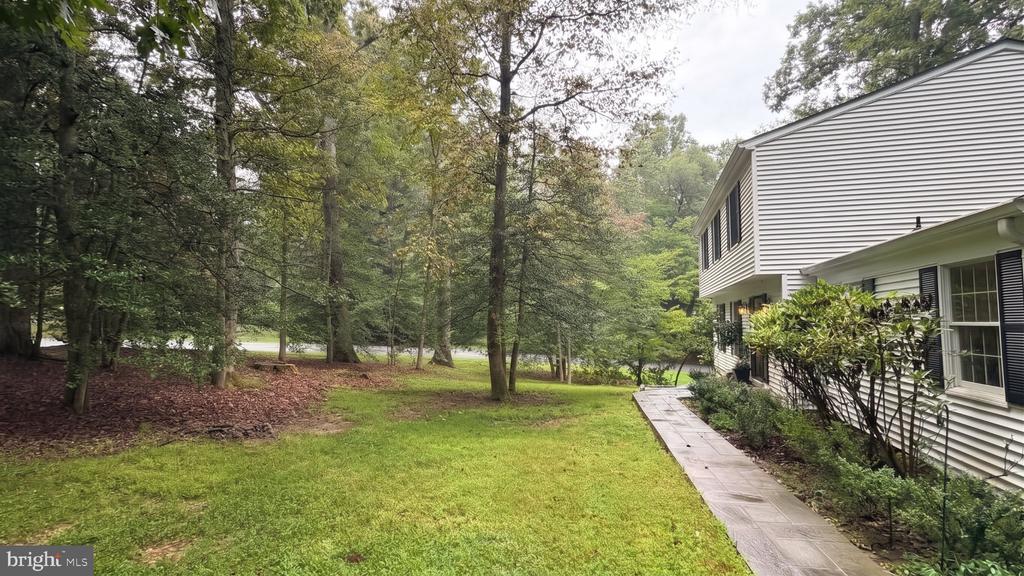
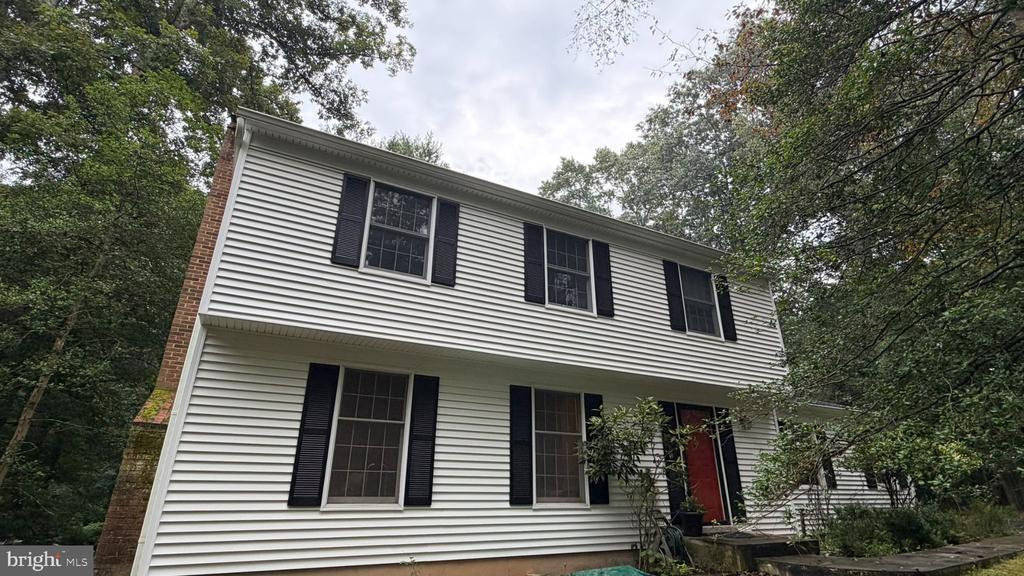
Beautifully refreshed and ready for its next chapter, **11718 Blue Smoke Trail** combines a private setting with the exceptional lifestyle that makes Reston so special. Offering approximately **2,236 square feet**, this inviting home shines with thoughtful updates throughout


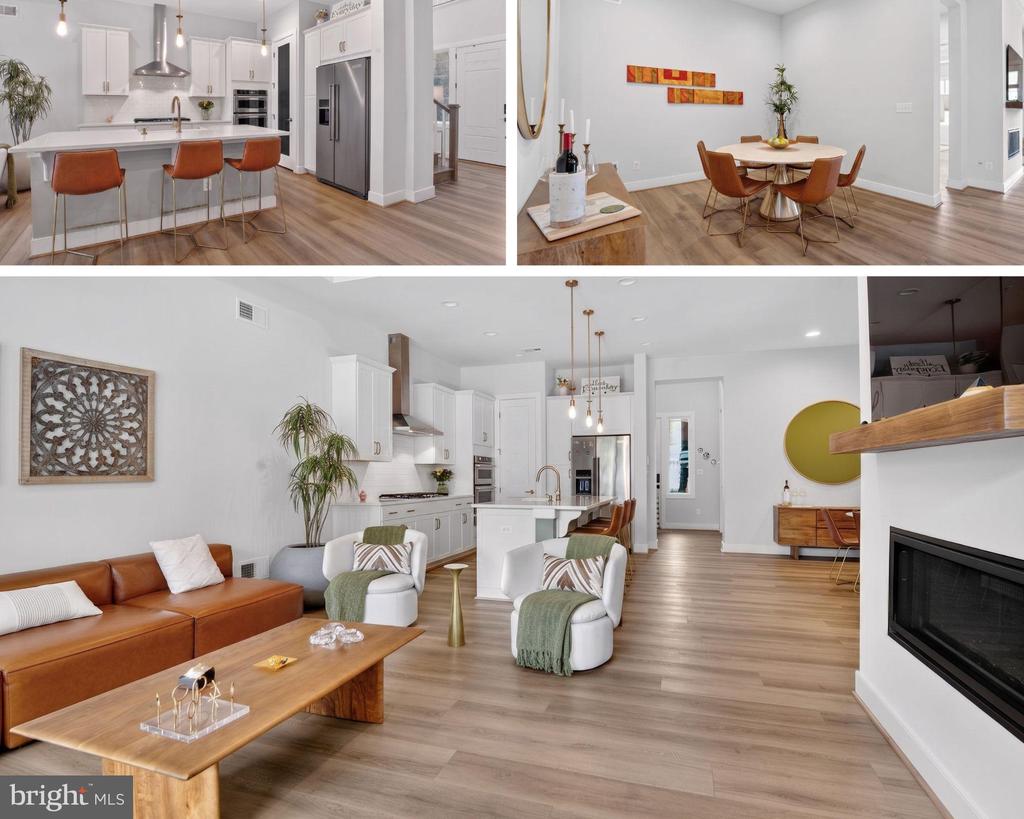
A **new architectural shingle roof and new siding** create a fresh exterior, while refinished floors and fresh paint throughout the interior give the home a bright, polished feel. The kitchen cabinets have also received a fresh coat of paint, adding to the home's renewed appeal. A **two-car side-load garage**, complete with freshly painted floors, provides convenient parking and storage while complementing the home's curb appeal


Enjoy the privacy of your own retreat while experiencing Reston's remarkable collection of amenities. Spend your days exploring miles of scenic trails, enjoying the community's lakes, cooling off at neighborhood pools, or playing tennis and pickleball. Parks, recreation programs, and community events offer even more ways to enjoy the outdoors and connect with neighbors


Fresh finishes, meaningful improvements, and a wonderful Reston setting make this a home you'll be excited to come back to.

Share Property

Location

11718 BLUE SMOKE TRL, RESTON, VA 20191

Status

Coming Soon
Arturo Cruz

Arturo Cruz

TITLE

Real Estate Professional | Associate Broker

Property Amenities

Interior
Laundry room Has Laundry, Main Floor
Fireplace Gas/Propane
Appliances Built-In Microwave, Dishwasher, Disposal, Dryer, Icemaker, Microwave, Oven/Range - Electric, Refrigerator, Stainless Steel Appliances, Stove, Washer, Water Heater
Flooring Hardwood
Total Bedrooms: 4
Half Bathrooms: 1
Full Bathrooms: 2
Other Interior Features Attic, Attic/House Fan, Bathroom - Tub Shower, Bathroom - Walk-In Shower, Dining Area, Family Room Off Kitchen, Formal/Separate Dining Room, Recessed Lighting, Wood Floors, Breakfast Area
Area & Lot
Total area 2,786 Sq.Ft.
Lot Area 0.54 Acres
Living area 2,236 Sq.Ft.
MLS® ID VAFX2344672
Year Built 1970
School District FAIRFAX COUNTY PUBLIC SCHOOLS
High School SOUTH LAKES
Middle School HUGHES
Elementary School HUNTERS WOODS
Architecture Styles Colonial
Type Residential
Status Coming Soon
Exterior
Stories 3
Pool Yes - Community
Air conditioning Central A/C
Heat type Forced Air
Disability Features None
Water Source Public
Garage Space 2.0
Sewer On Site Septic
Parking Attached Garage, Driveway
Roof Architectural Shingle
Finance
Sales Price $849,000
HOA Fees $890 yearly
Real Estate Tax $10,034 yearly

Mortgage Calculator

Estimate your monthly mortgage payment, including the principal and interest, property taxes, and HOA. Adjust the values to generate a more accurate rate.

All estimates are provided for informational purposes only. Actual amounts may vary.
$0,000 Your Payment 20 15 65
$0,000 Your Payment

Reston

38.9586° N, 77.3570° W

Work With Us

Experience personalized real estate service with Team Cruz, a determined and passionate professional group. With a background in finance and a commitment to creating generational wealth, they provide a white-glove experience, anticipating your needs and exceeding expectations. Discover your dream home with a team that values relationships and delivers results.
/*for Review Page*/ /*END*/