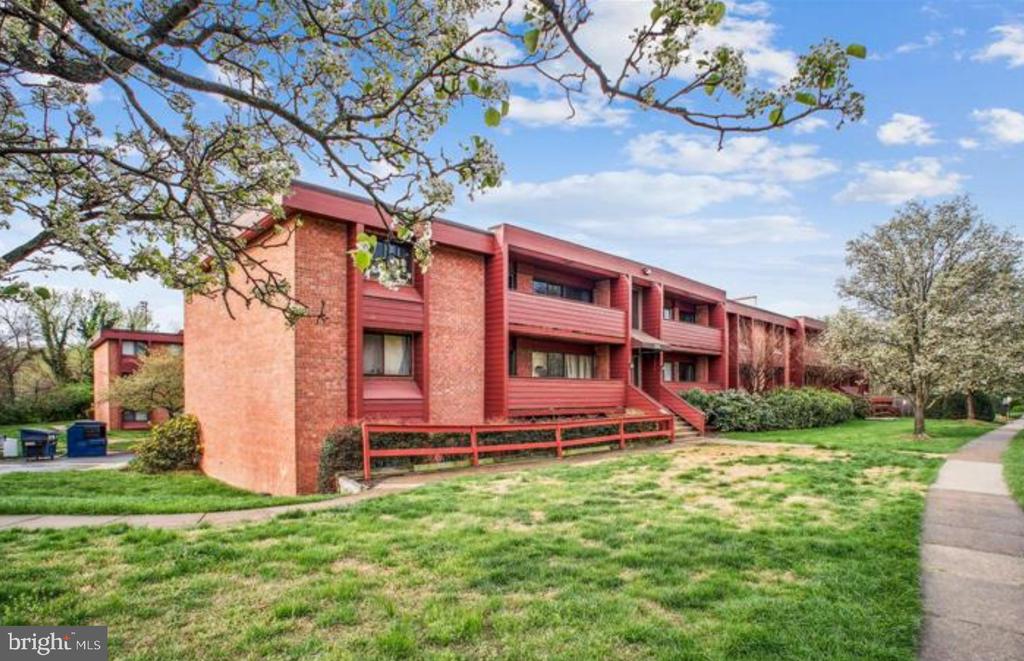
Red-brick condominium building with balconies, lawn, and mature trees.
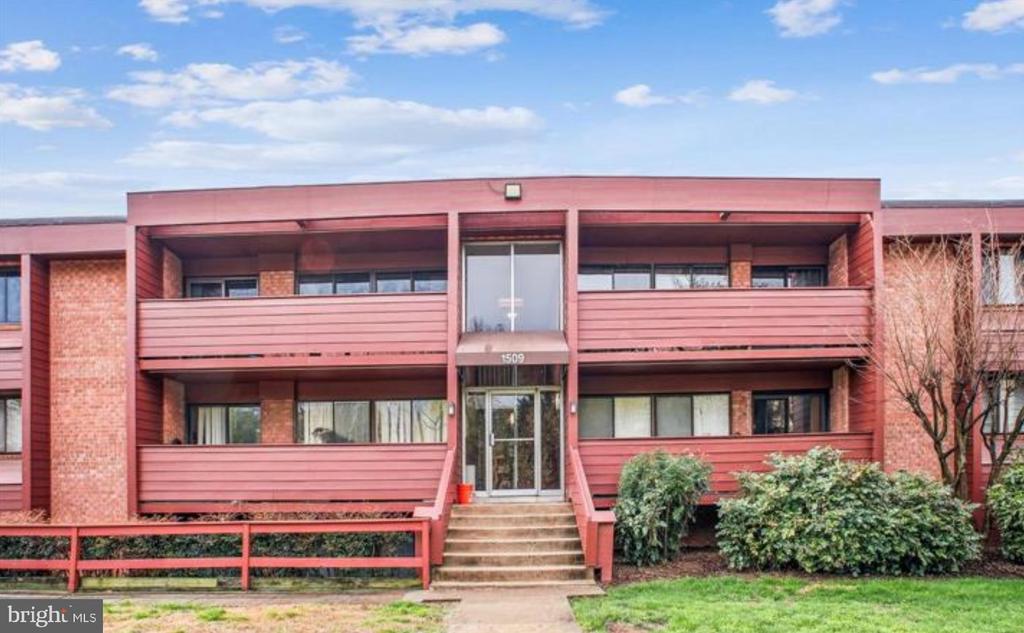
Condominium building with red siding, brick sections, and a central entrance reached by steps.
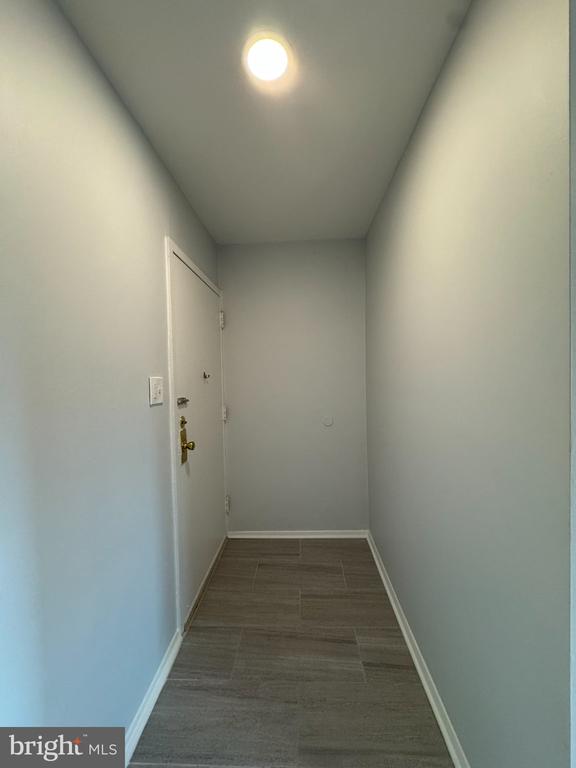
Narrow entry hallway with gray tile flooring, white walls, and a closed front door.
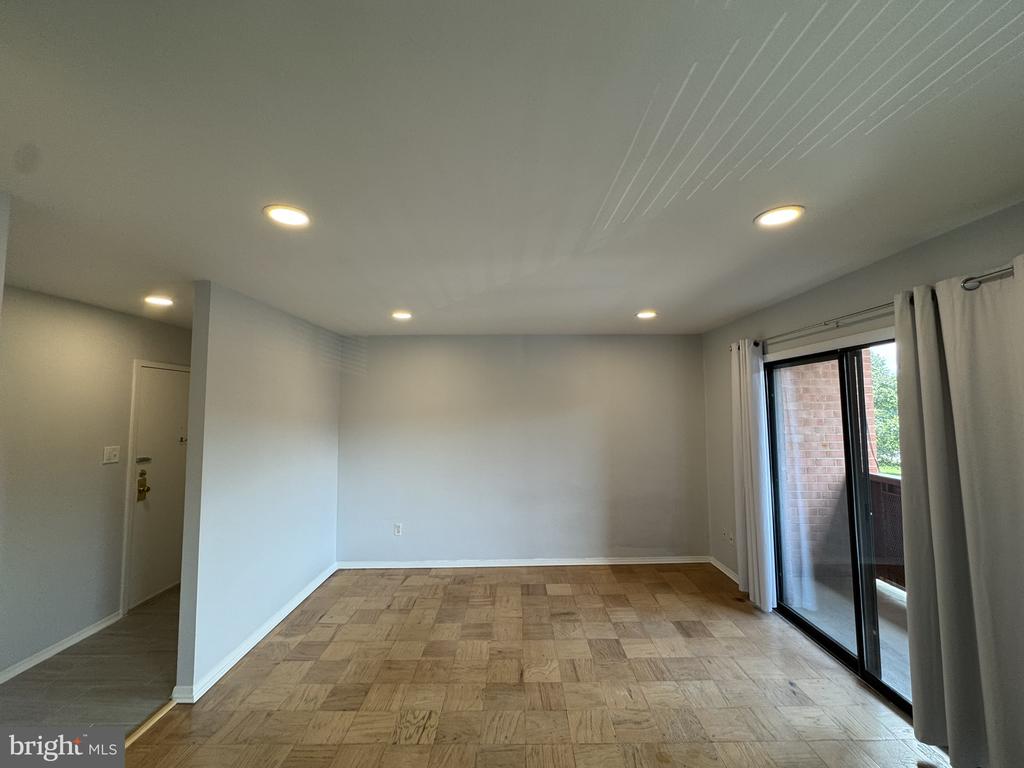
Vacant living room with parquet flooring and sliding glass doors opening to a balcony.
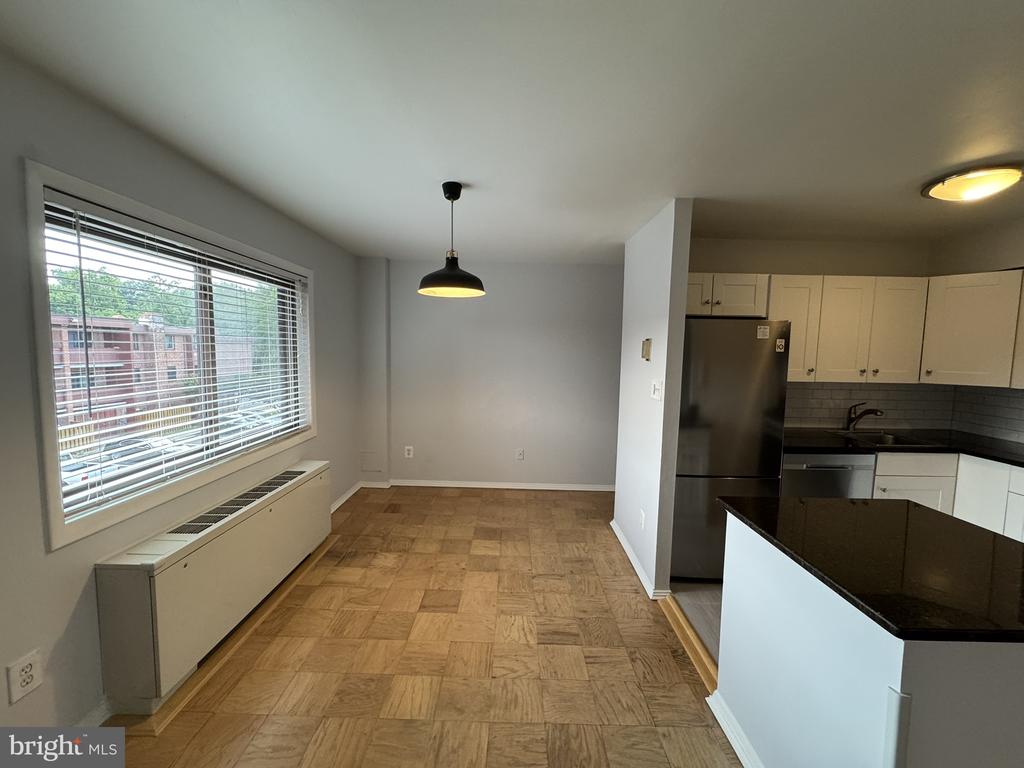
Dining area with parquet flooring and a large window beside an open kitchen.
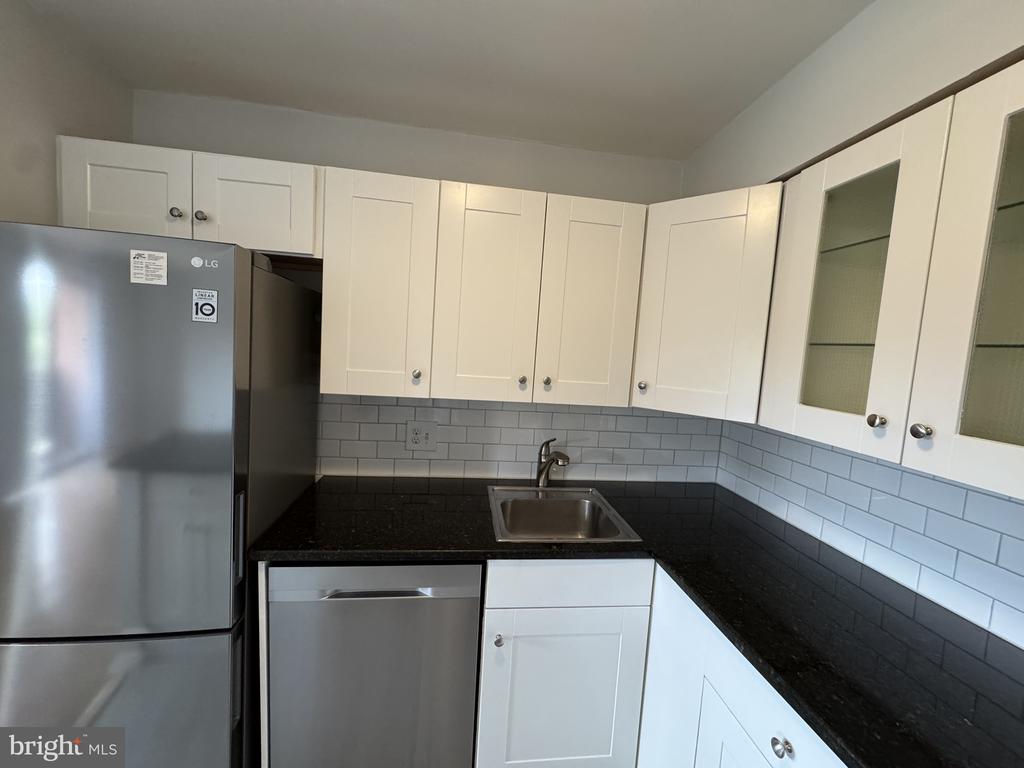
Kitchen with white cabinets, black countertops, subway tile backsplash, and stainless steel appliances.
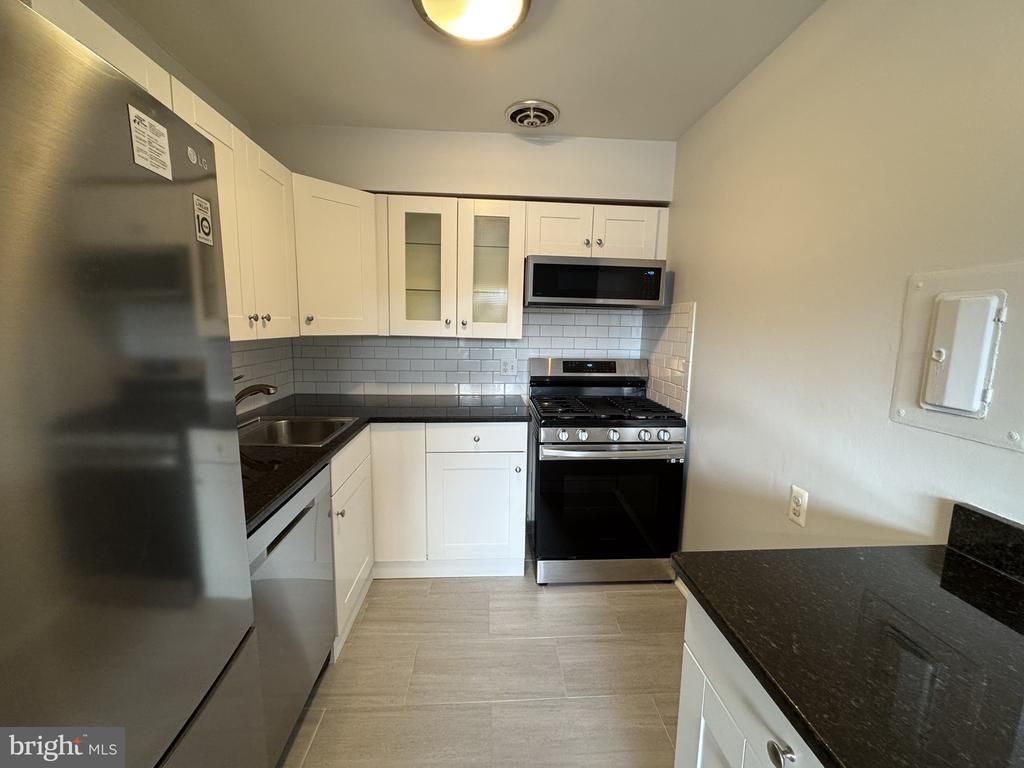
Kitchen with white cabinets, dark countertops, stainless steel appliances, and a subway tile backsplash.
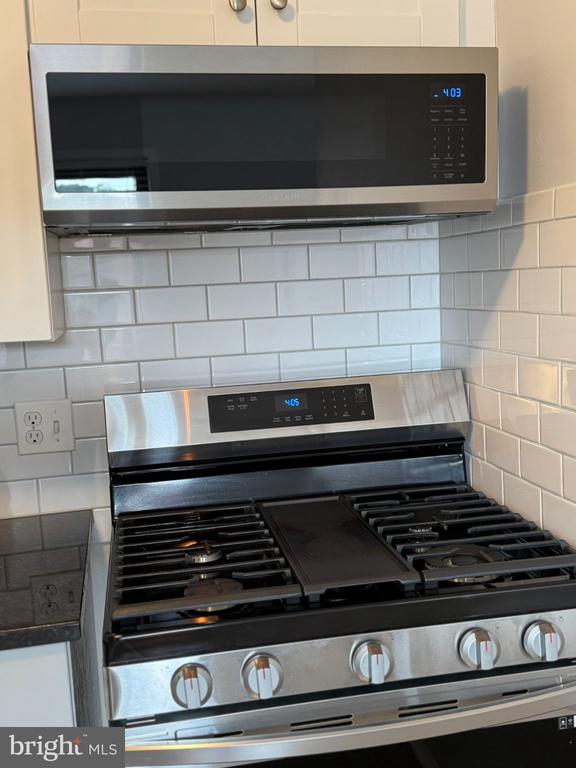
Kitchen range and over-the-range microwave with stainless steel finishes and white subway tile backsplash.
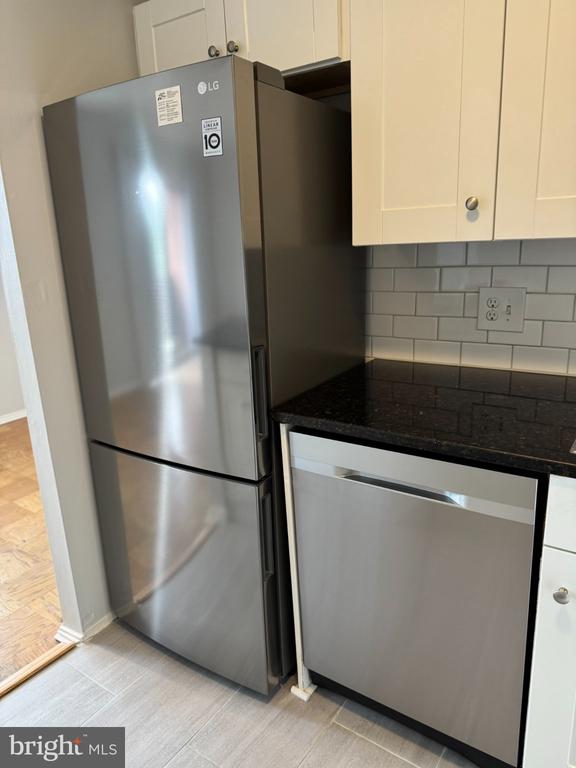
Kitchen with stainless steel refrigerator and dishwasher, dark countertops, and white subway tile backsplash.
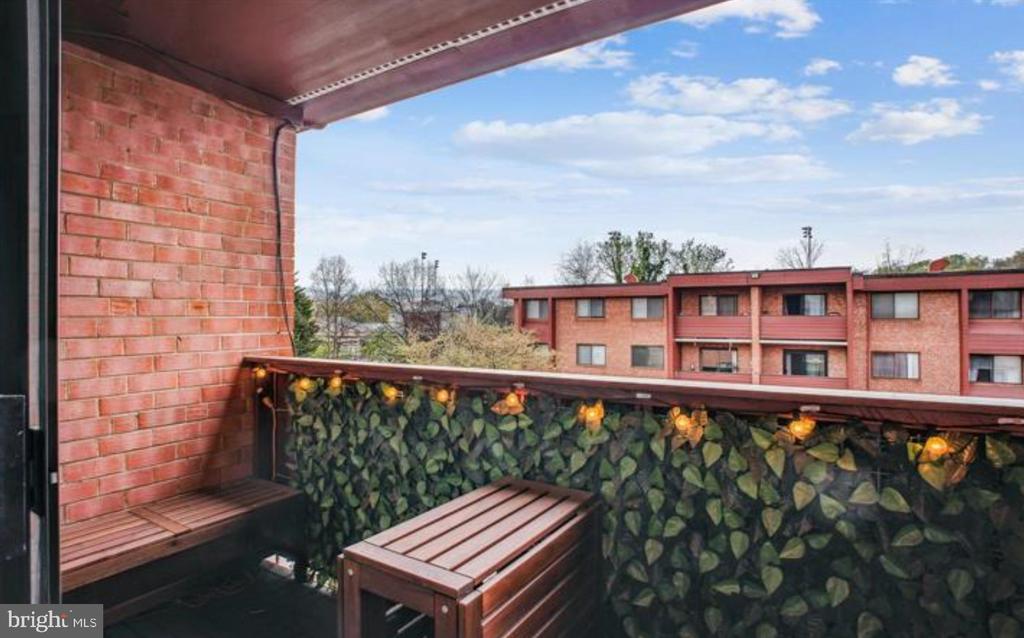
Brick apartment balcony with wooden seating, leafy privacy screen, and view of neighboring buildings.
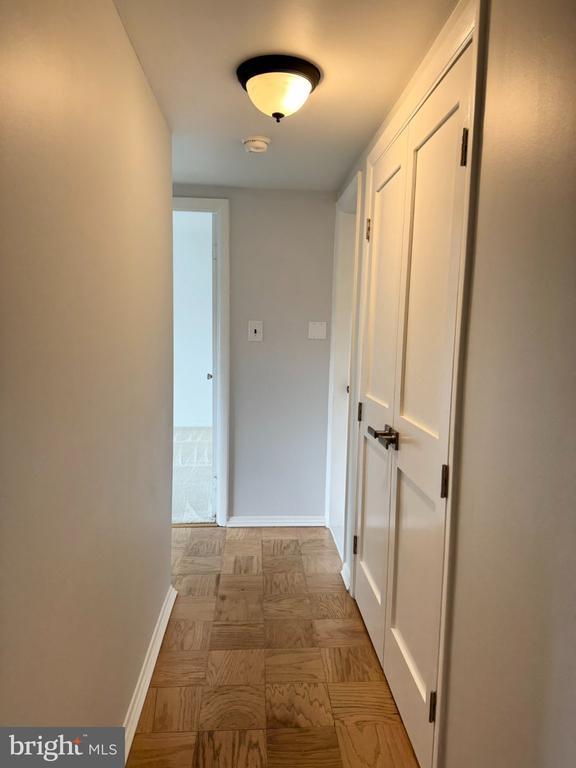
Apartment hallway with parquet flooring, white doors, and a lit ceiling fixture.
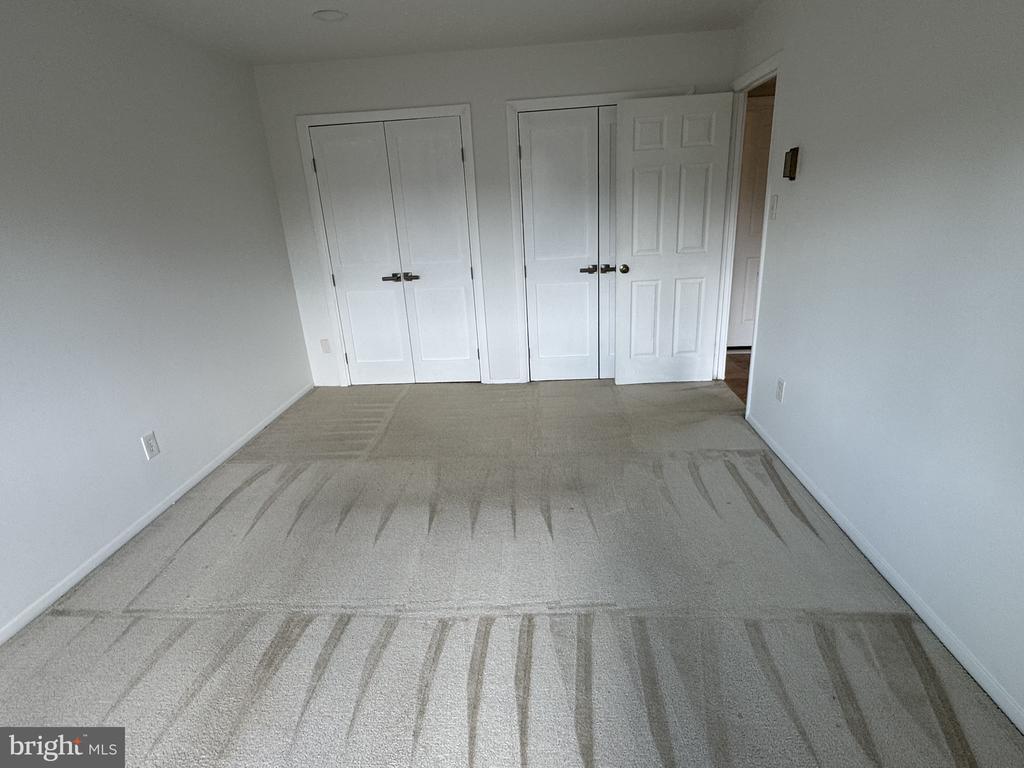
Empty carpeted bedroom with white closet doors and an open doorway.
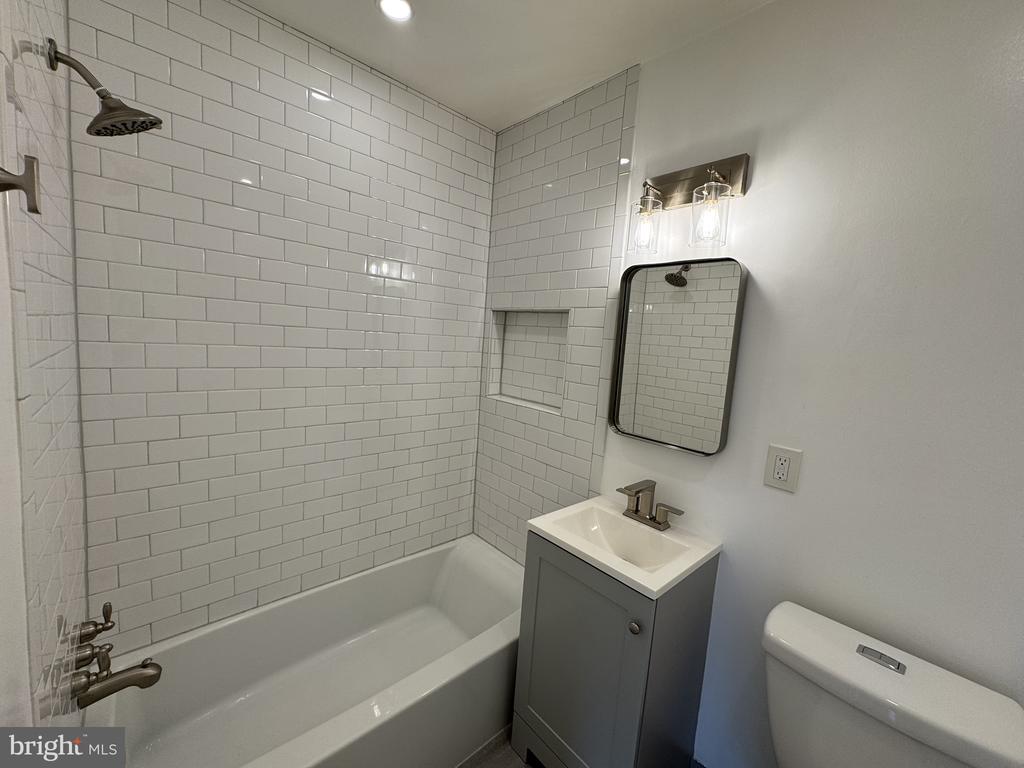
Bathroom with a white subway-tile tub surround, gray vanity, and toilet.
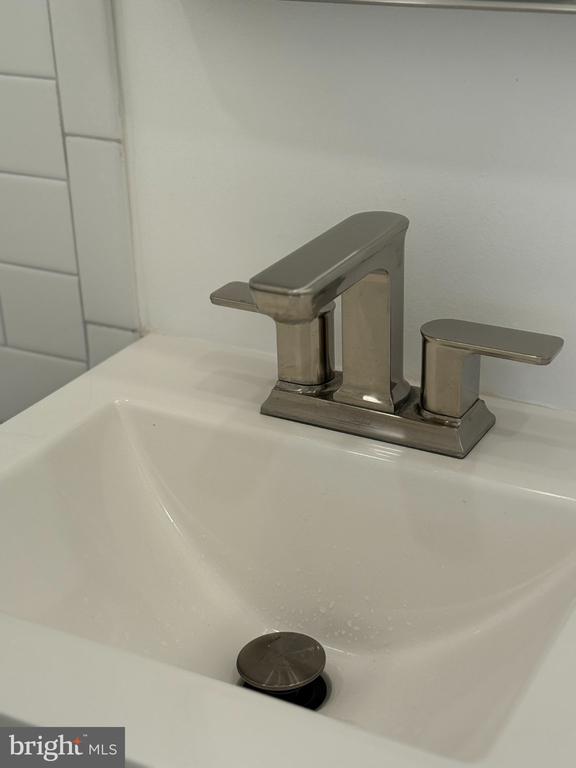
Bathroom sink with a brushed-metal faucet and white basin.
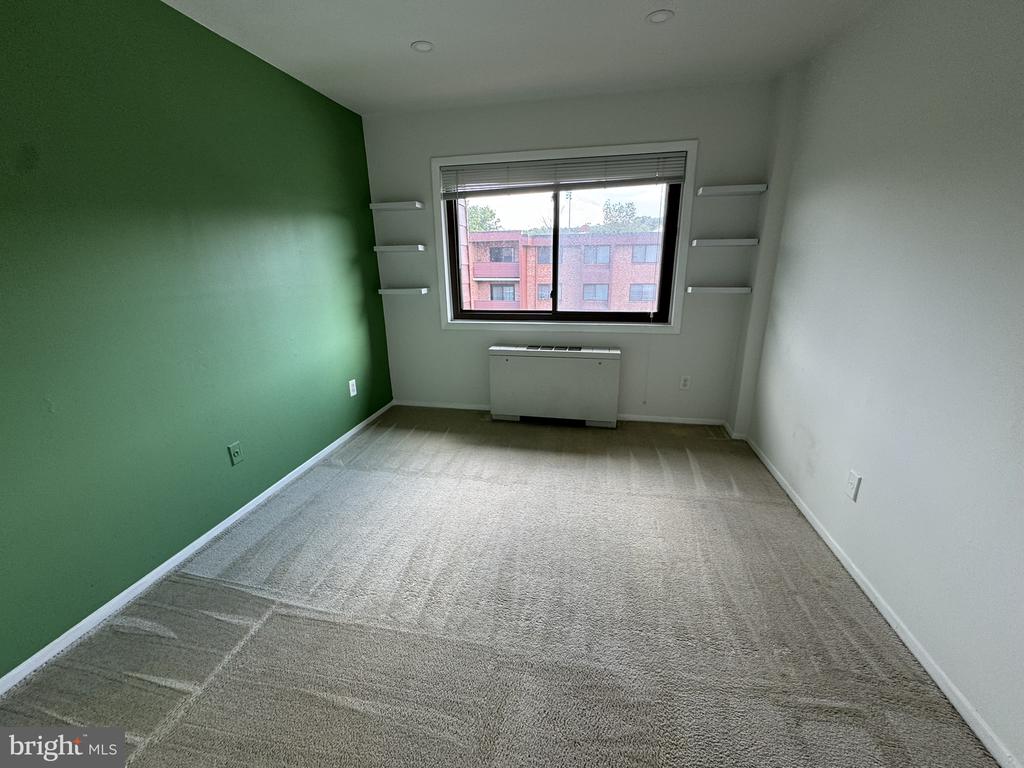
Vacant carpeted bedroom with a green accent wall, window, and built-in shelves.
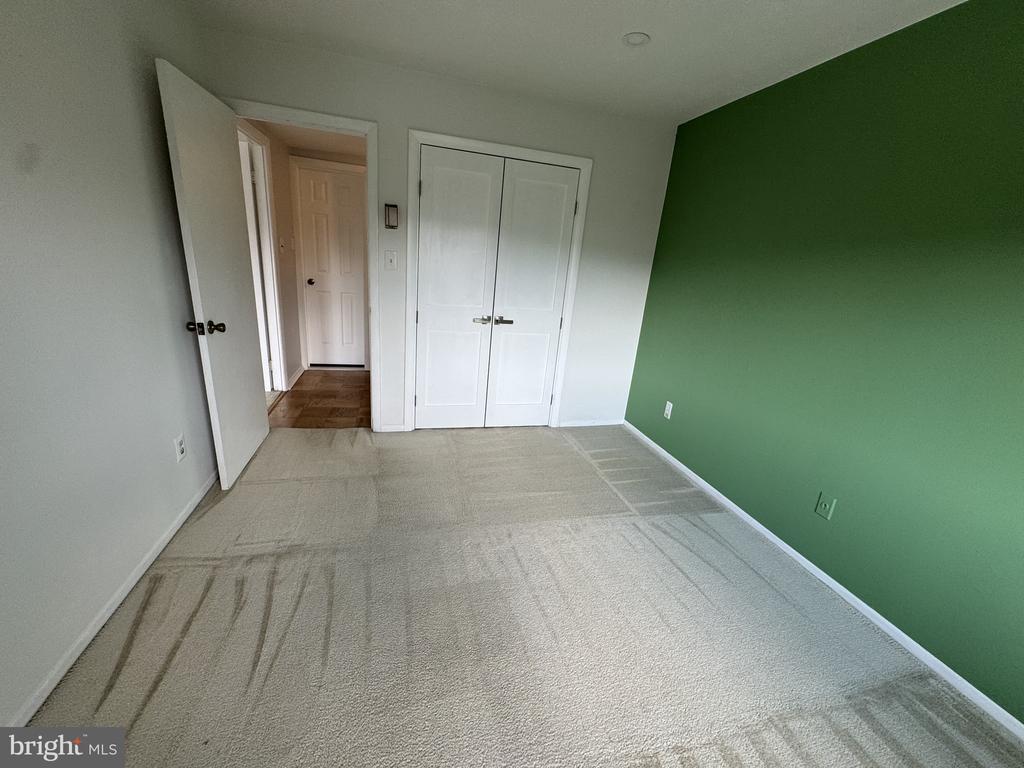
Empty carpeted bedroom with a green accent wall and double closet doors.
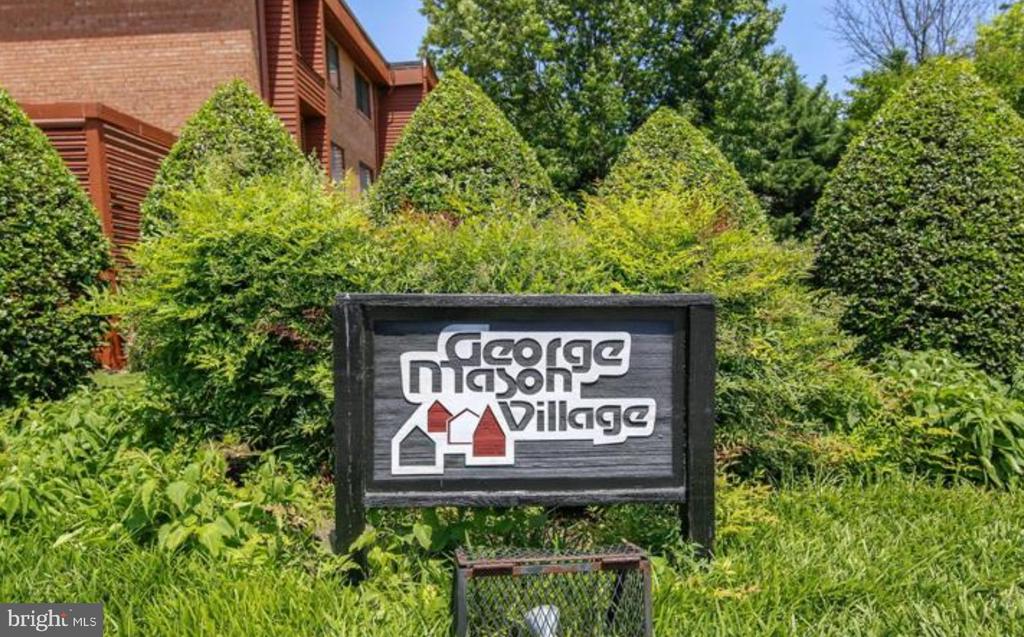
George Mason Village entrance sign among landscaped shrubs, with a brick condominium building behind it.
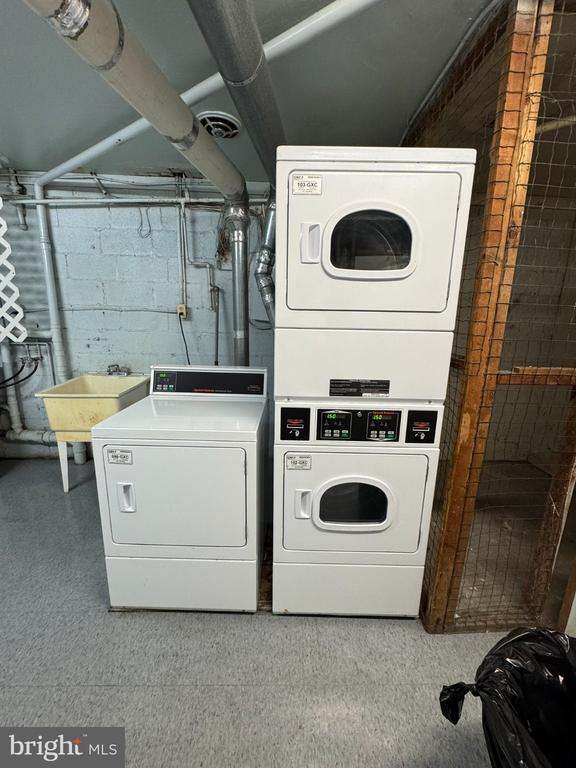
Laundry room with three white commercial washers and dryers in a basement.
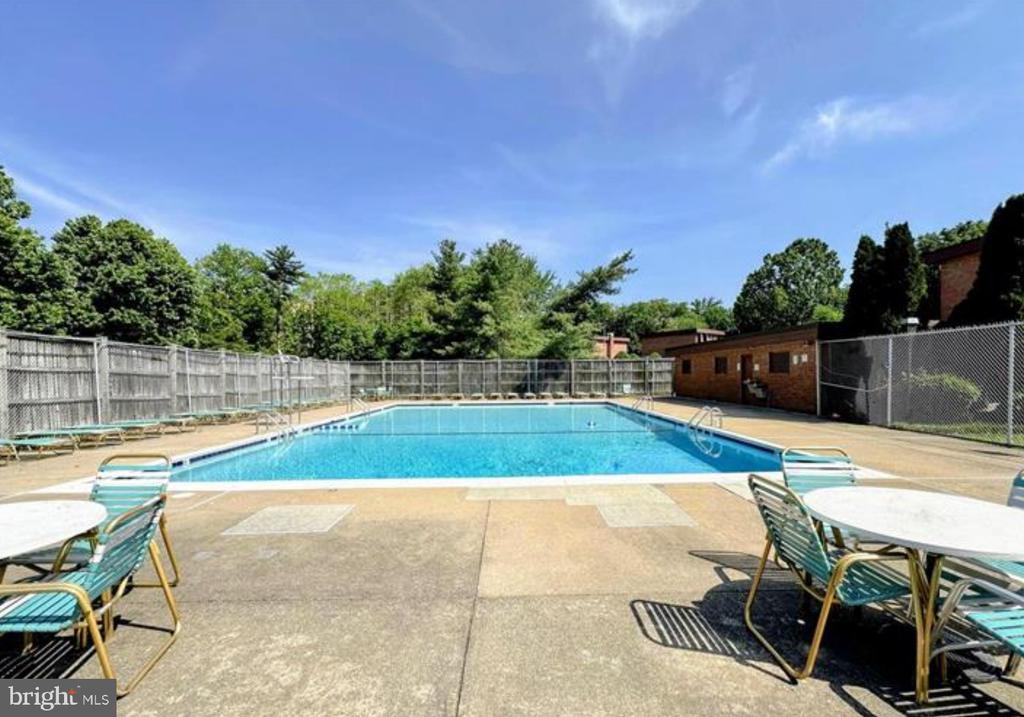
Outdoor swimming pool with lounge chairs, surrounded by fencing and mature trees.
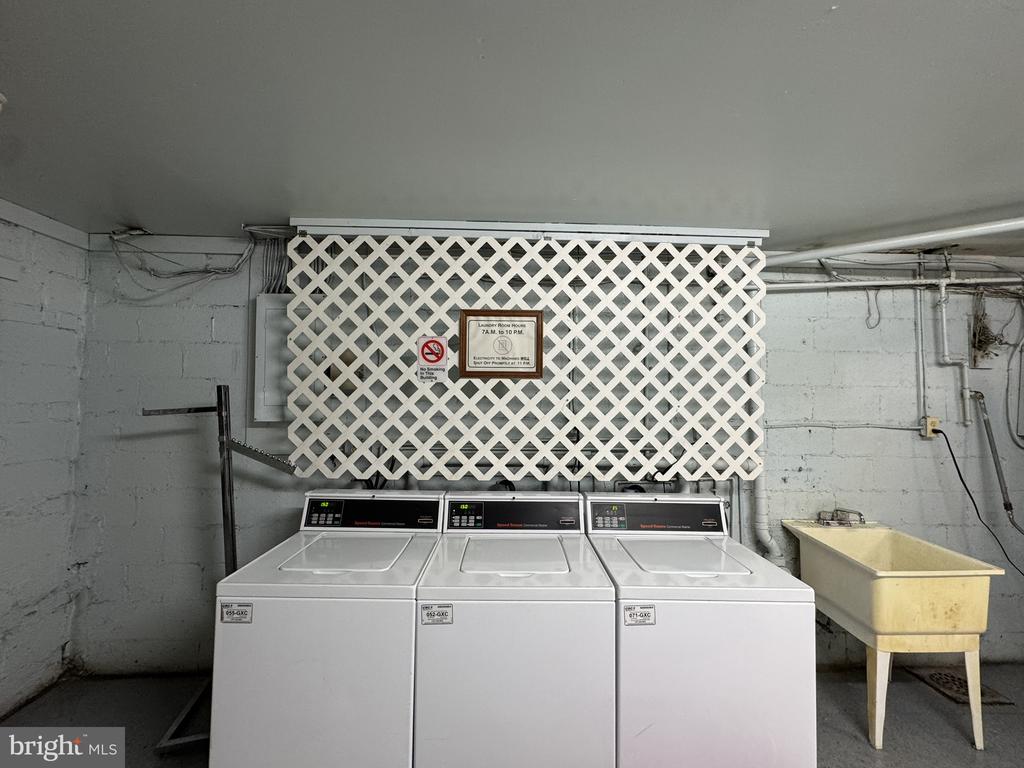
Laundry room with three top-loading washers and a utility sink.
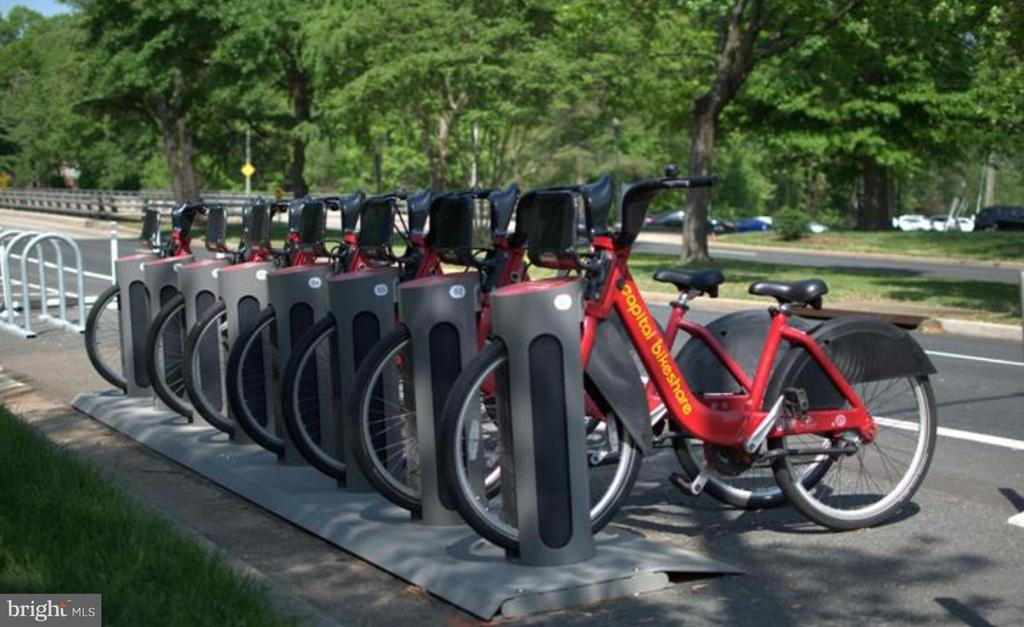
Red Capital Bikeshare bicycles docked at a row of gray rental stations beside a road.
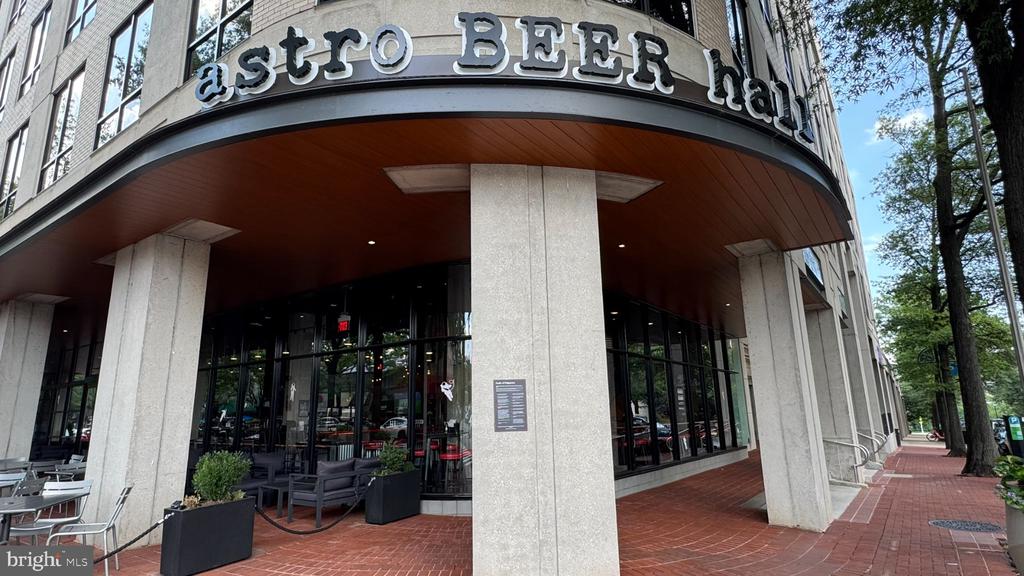
Astro Beer Hall storefront with curved signage, patio seating, and a brick sidewalk.
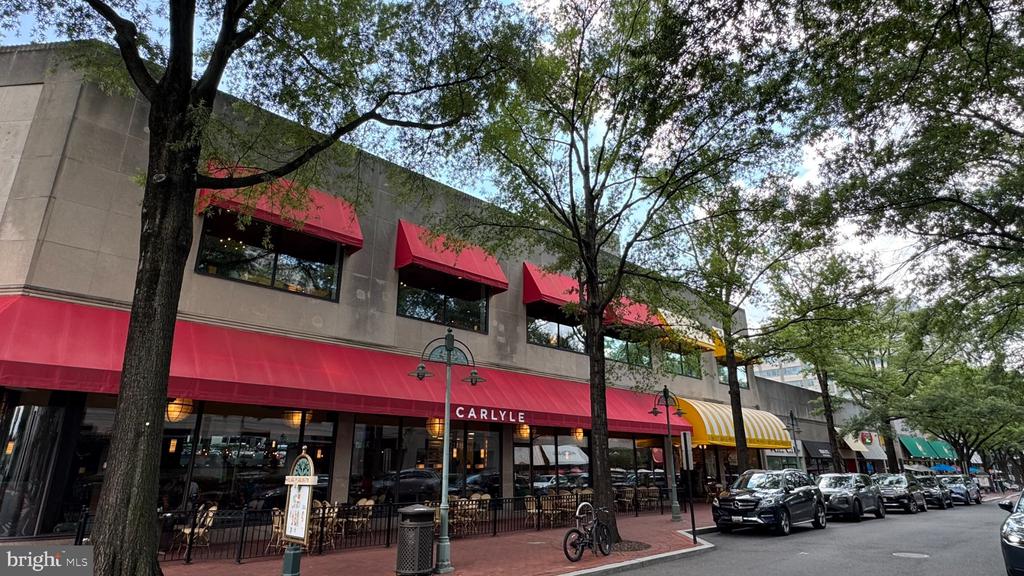
Street-level commercial building with red awnings, storefronts, and mature trees along the sidewalk.
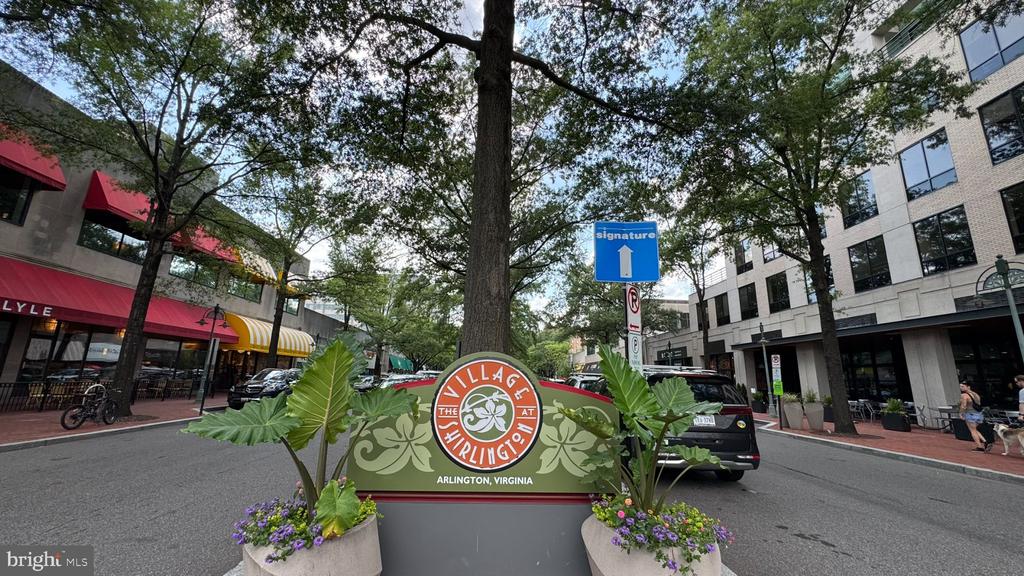
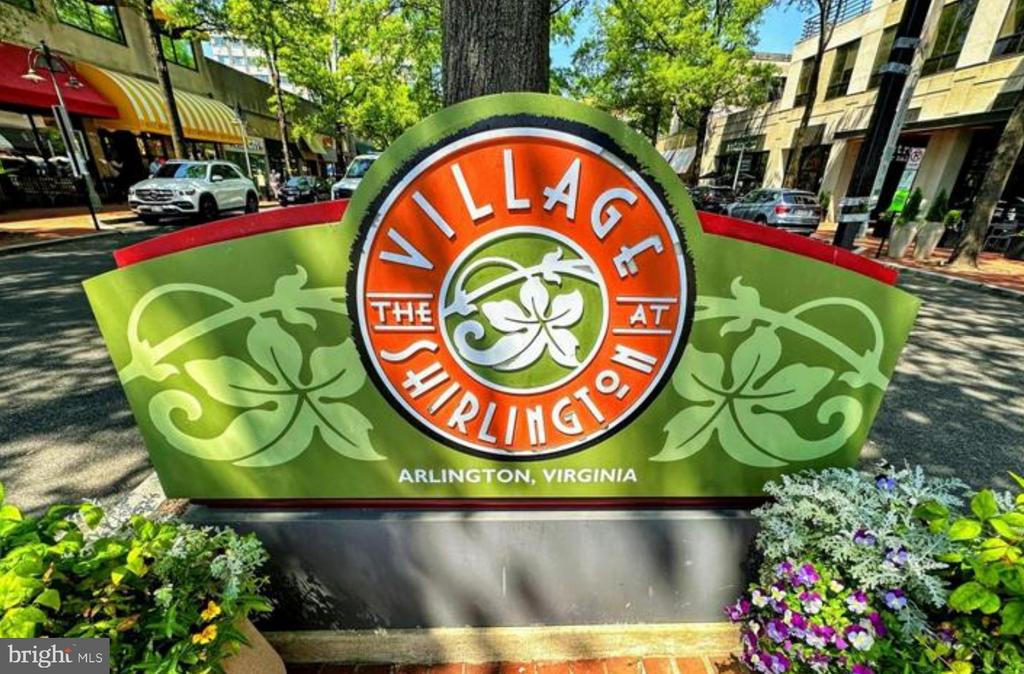
The Village at Shirlington sign on a tree-lined street in Arlington, Virginia.
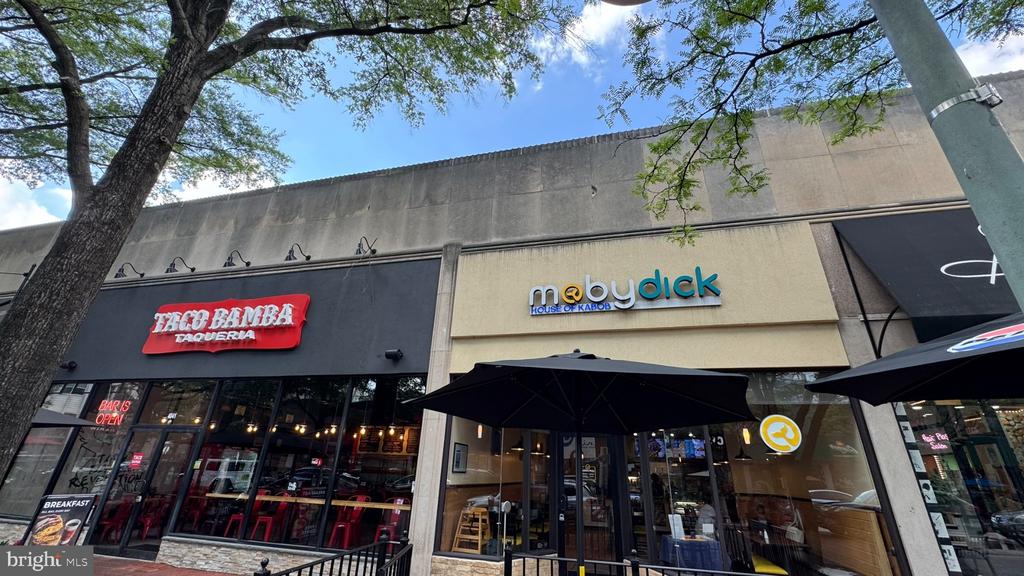
Commercial storefronts beneath a leafy tree, including Moby Dick House of Kabob and Taco Bamba.
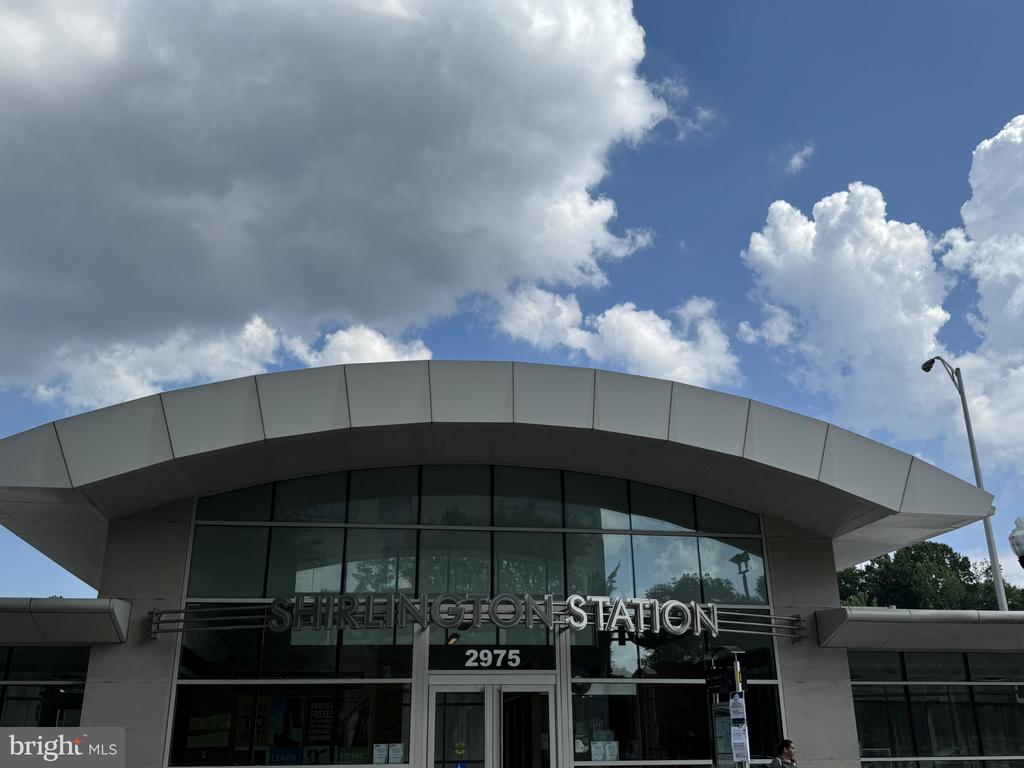
Shirlington Station entrance beneath a curved roof, with its name and address above the doors.
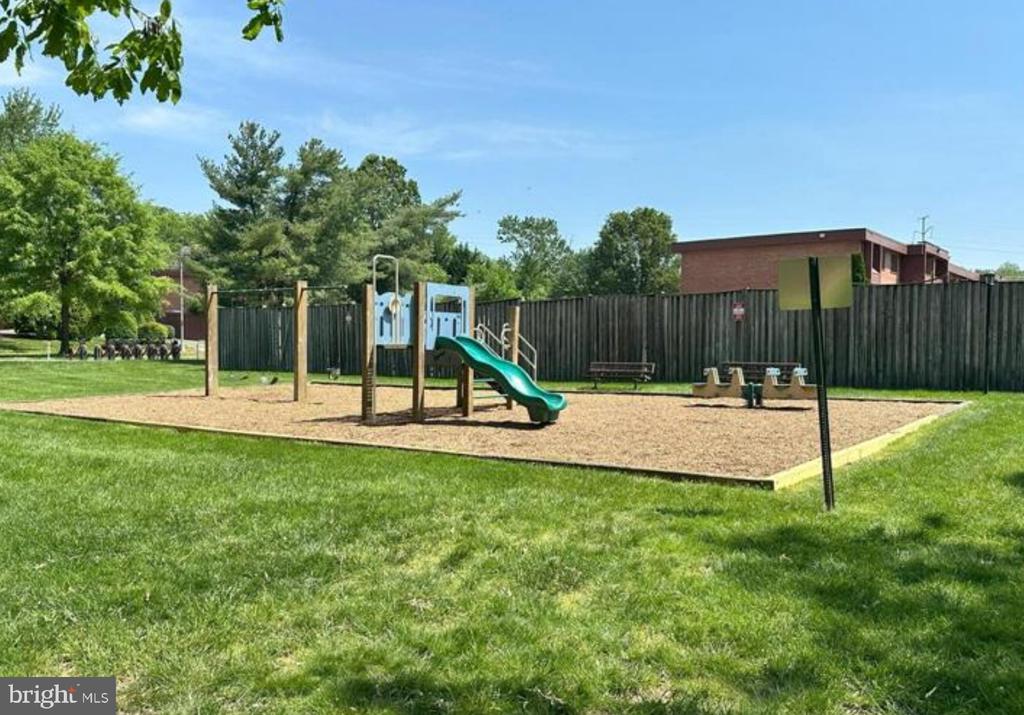
Outdoor playground with a green slide, swings, and a fenced wood-chip play area.
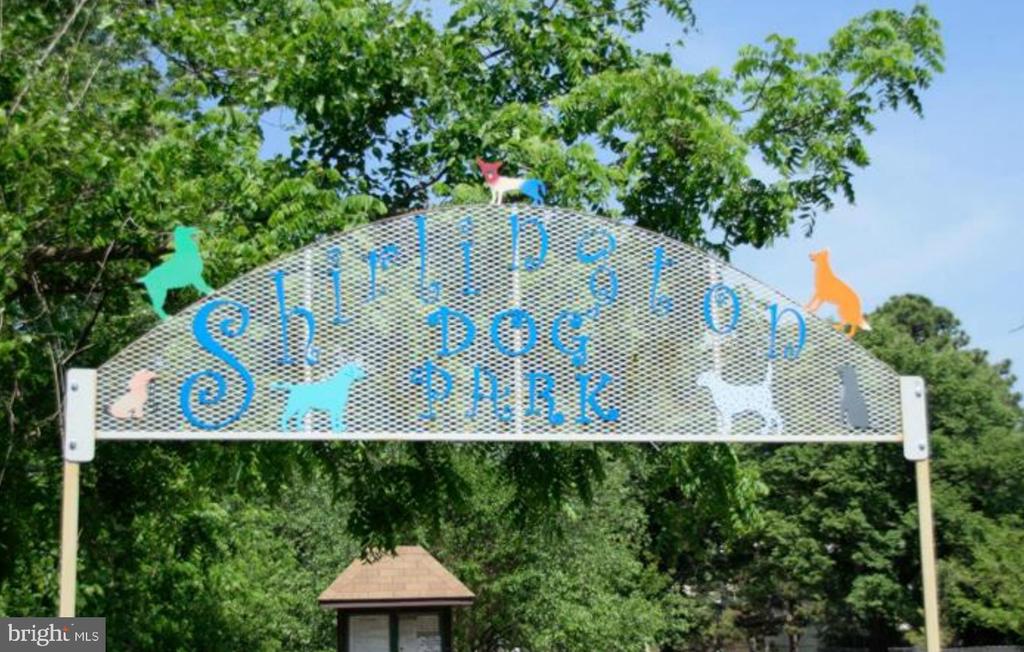
Dog park entrance sign surrounded by leafy trees, with colorful dog silhouettes and a small roofed kiosk.
Village at Shirlington sign in a landscaped plaza, with shops and buildings along the street.
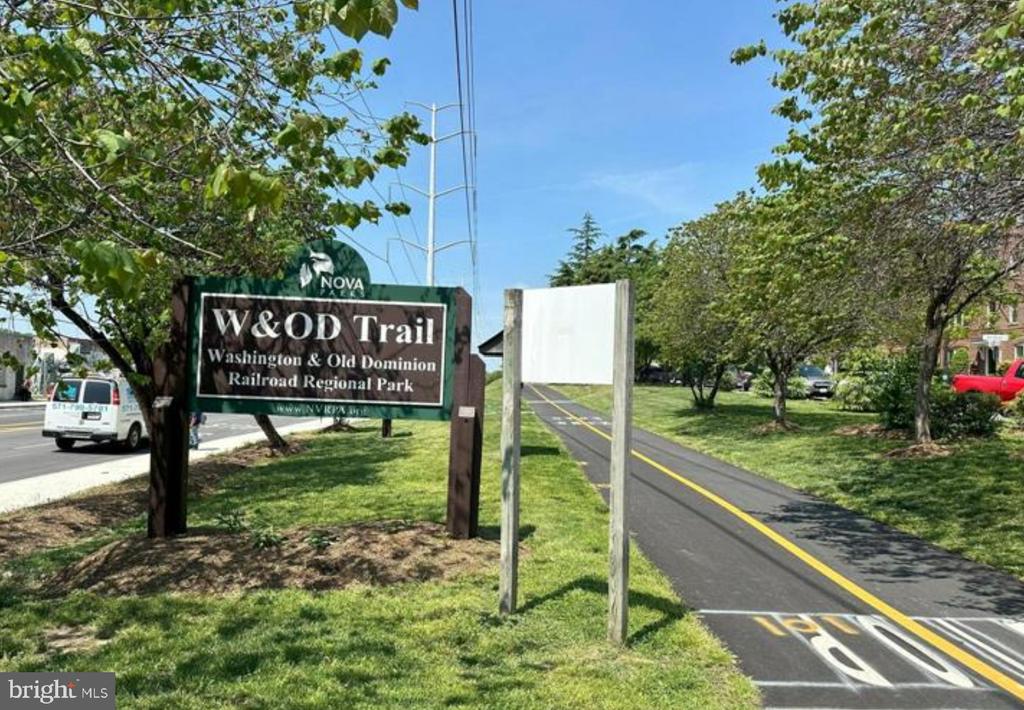
W&OD Trail entrance sign beside the paved trail in a leafy park.
VIEW PHOTOS
$2,400/mo

1509 S GEORGE MASON DRIVE Unit: 22

2 Beds 1 Bath 844 Sq.Ft.

Description

Welcome to this beautifully updated 2-bedroom, 1-bath condo offering the perfect combination of style, function, and location! With 844 square feet of thoughtfully designed living space, this charming home features:


* Modern kitchen with stainless steel appliances, granite countertops, and gas cooking


* Stylishly renovated bathroom with light, contemporary finishes


* Spacious, sunlit living area ideal for relaxing or entertaining


* One reserved parking space plus ample visitor parking


* Large private storage unit in the building's basement


Enjoy an unbeatable location just minutes from Shirlington, the Four Mile Run Trail, dog park, fitness centers, shops, restaurants, Pentagon City, National Airport, and I-395


Condo fee includes gas, electric, and water!

Share Property

Location

1509 S GEORGE MASON DRIVE Unit: 22, ARLINGTON, VA 22204

Status

For Lease
Arturo Cruz

Arturo Cruz

TITLE

Real Estate Professional | Associate Broker

Property Amenities

Interior
Laundry room Basement, Shared
Appliances Built-In Range, Dishwasher, Disposal, Exhaust Fan, Refrigerator, Stove
Flooring Carpet, Ceramic Tile, Hardwood, Wood
Total Bedrooms: 2
Full Bathrooms: 1
Other Interior Features Bathroom - Tub Shower, Carpet, Dining Area, Entry Level Bedroom, Flat, Floor Plan - Traditional, Window Treatments, Wood Floors, Wine Storage
Area & Lot
Total area 844 Sq.Ft.
Living area 844 Sq.Ft.
MLS® ID VAAR2081926
Year Built 1965
School District ARLINGTON COUNTY PUBLIC SCHOOLS
Architecture Styles Traditional
Type Condo
Status For Lease
Exterior
Stories 1
Pool Yes - Community
Air conditioning Central A/C
Heat type Wall Unit
Disability Features None
Water Source Public
Sewer Public Sewer
Parking Parking Lot
Finance
Lease Price $2,400/mo
image

Schedule a Showing

We would love to show you this beautiful property. Please select your preferred date and time below. We will be in touch shortly to confirm your appointment.

Schedule a Showing

We would love to show you this beautiful property. Please select your preferred date and time below. We will be in touch shortly to confirm your appointment.

Thank you for your interest in 1509 S GEORGE MASON DRIVE Unit: 22, ARLINGTON, VA 22204. We are reviewing your request and will be in touch shortly!

Arlington

38.8816° N, 77.0910° W

Work With Us

Experience personalized real estate service with Team Cruz, a determined and passionate professional group. With a background in finance and a commitment to creating generational wealth, they provide a white-glove experience, anticipating your needs and exceeding expectations. Discover your dream home with a team that values relationships and delivers results.
/*for Review Page*/ /*END*/