Leave a Message

Thank you for your message. We will be in touch with you shortly.

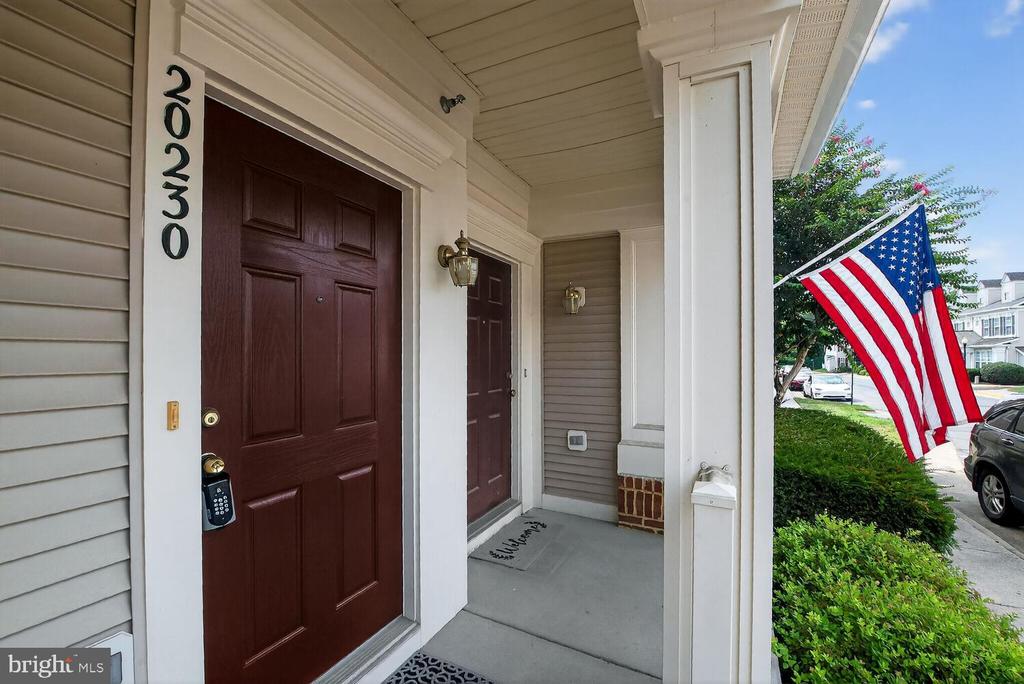
20230 Macglashan Ter #2107
VIEW PHOTOS
Courtesy of Compass
$428,000

20230 Macglashan Ter #2107

2 Beds 2 Baths 1,598 Sq.Ft.

Description

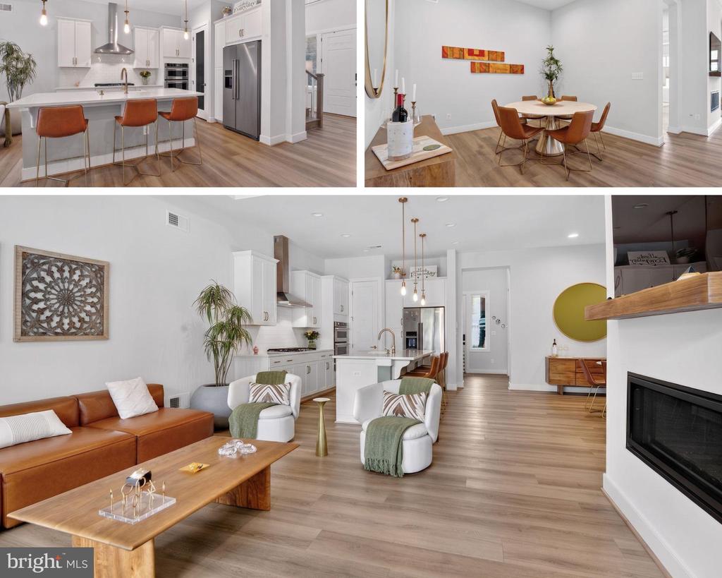
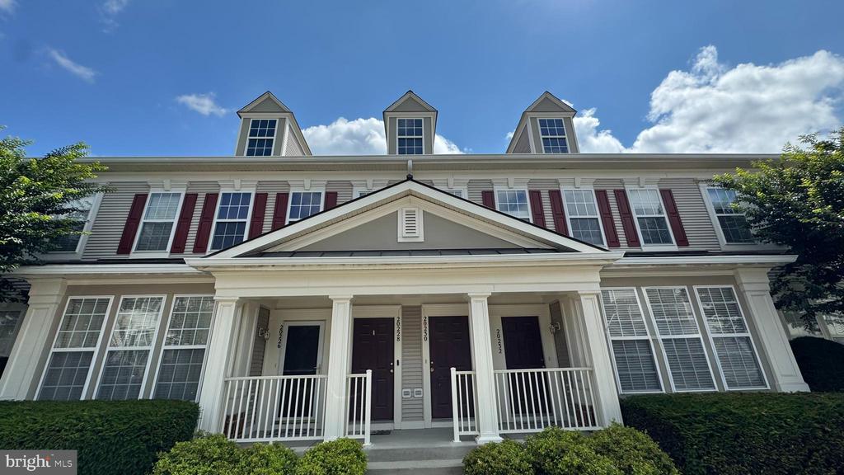
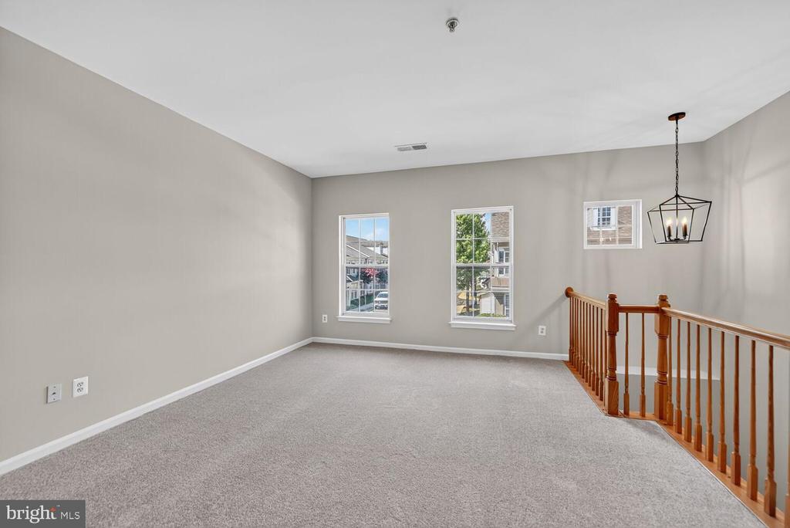
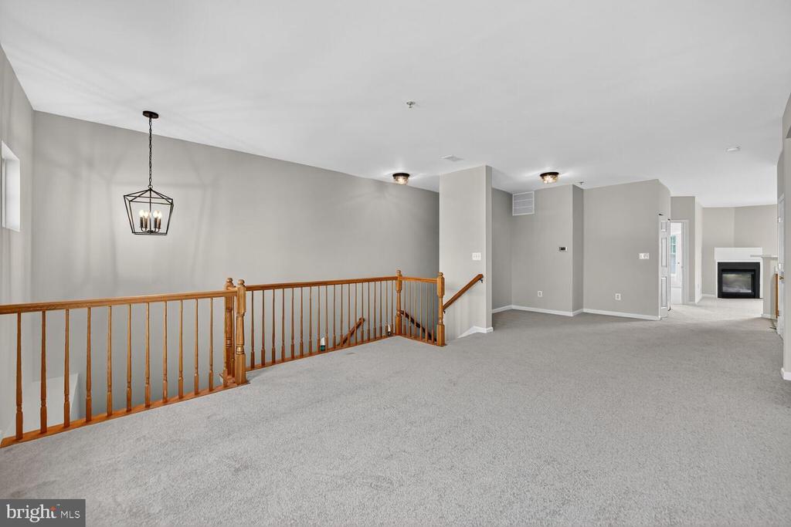
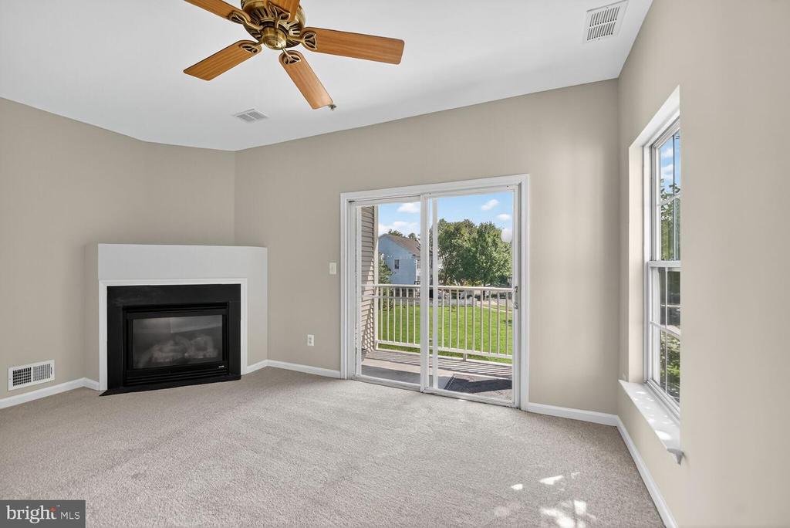
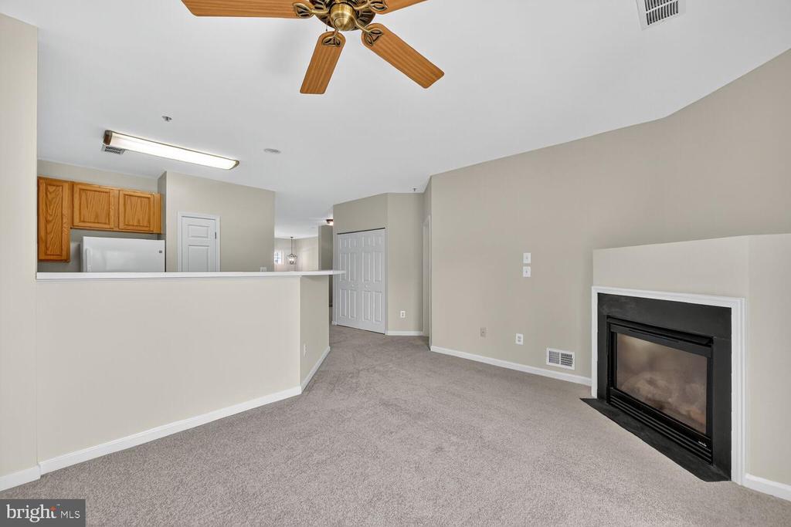
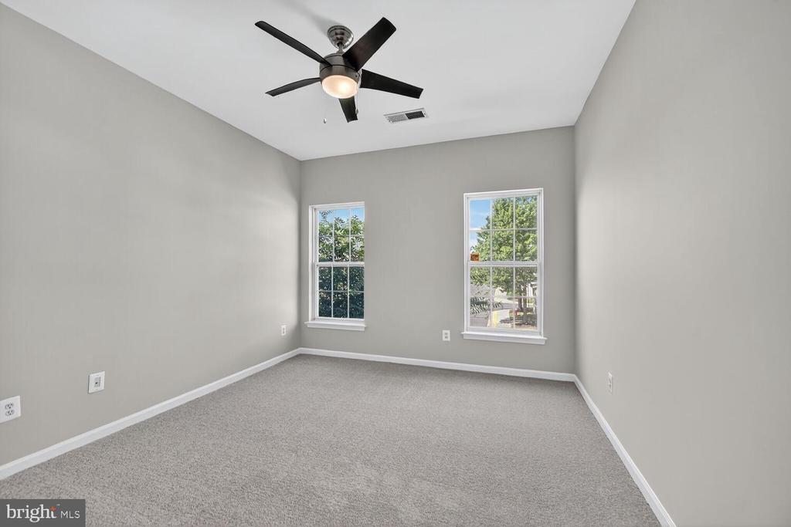
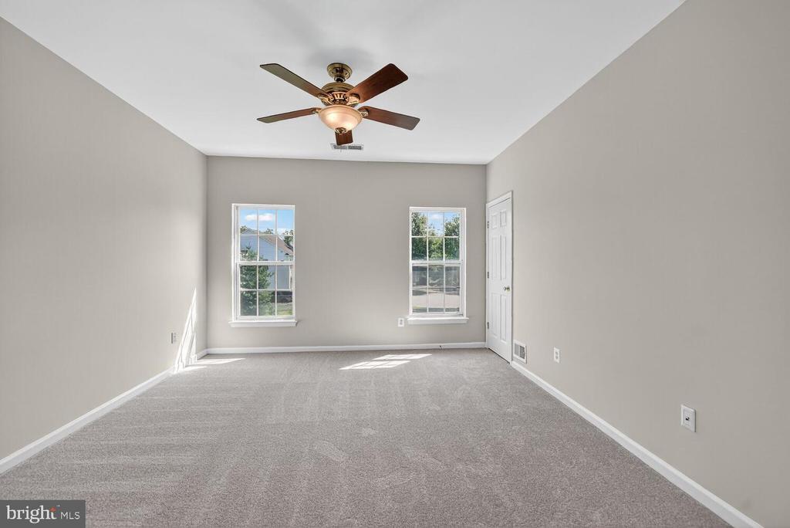
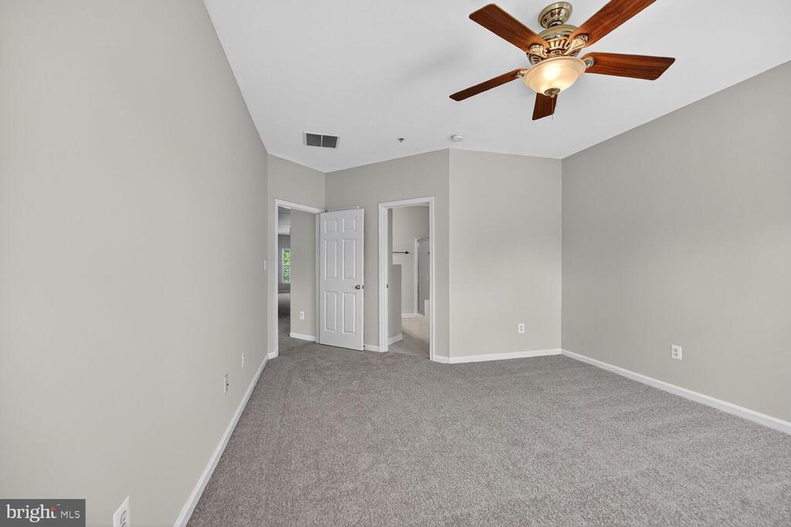
Located in the highly sought after Belmont Green Condos! This Asheville Model has over 1,590 sq ft of living space, freshly painted with a warm & inviting gray color, new carpet, open floor plan
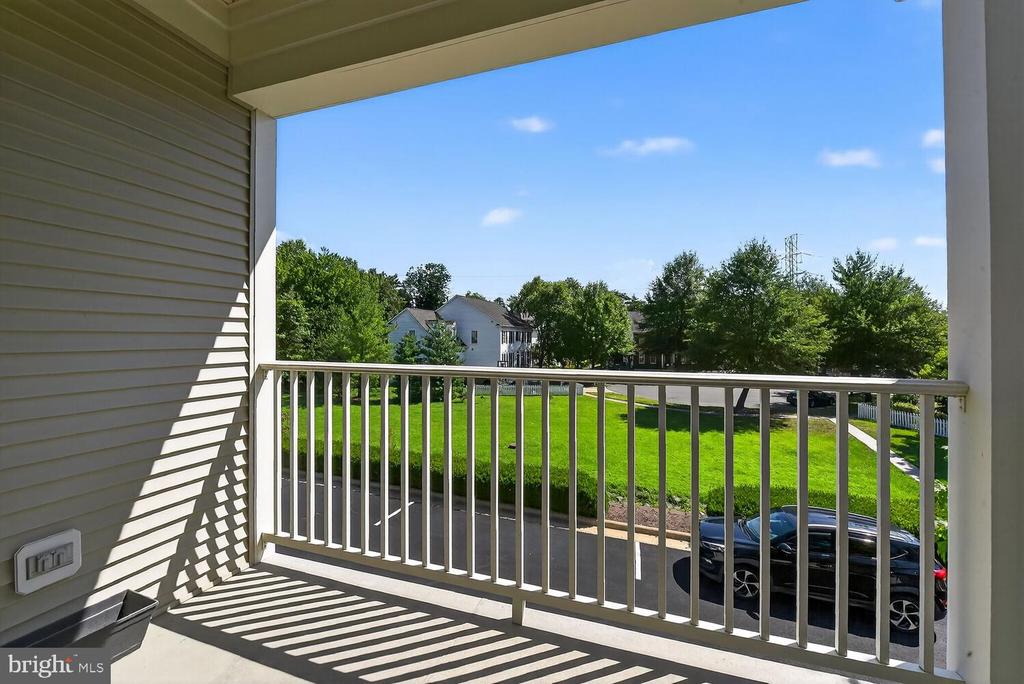
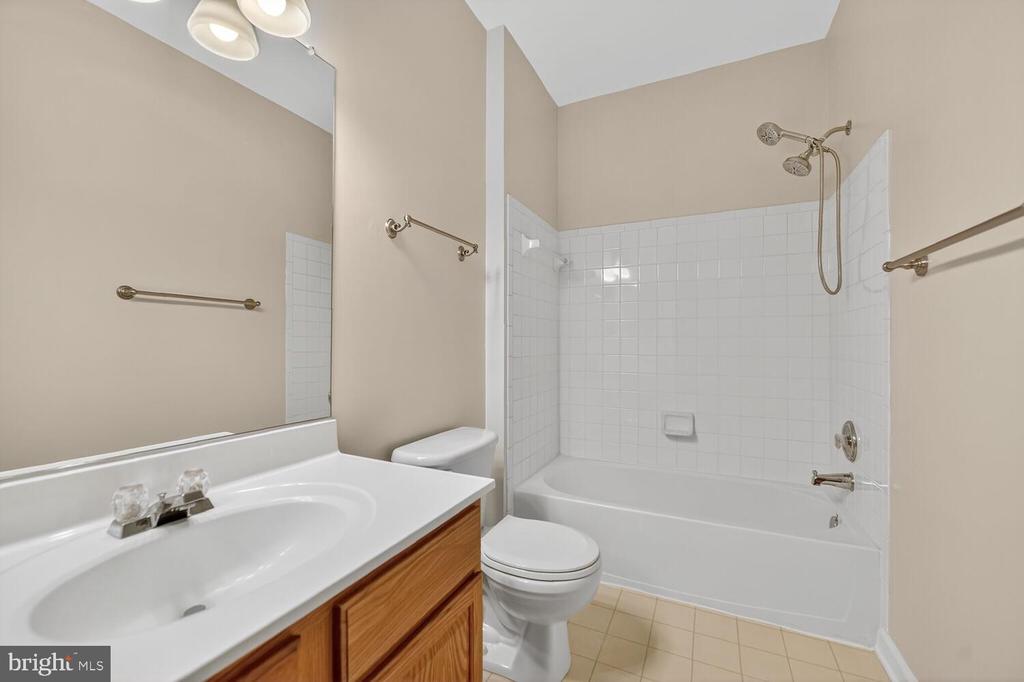
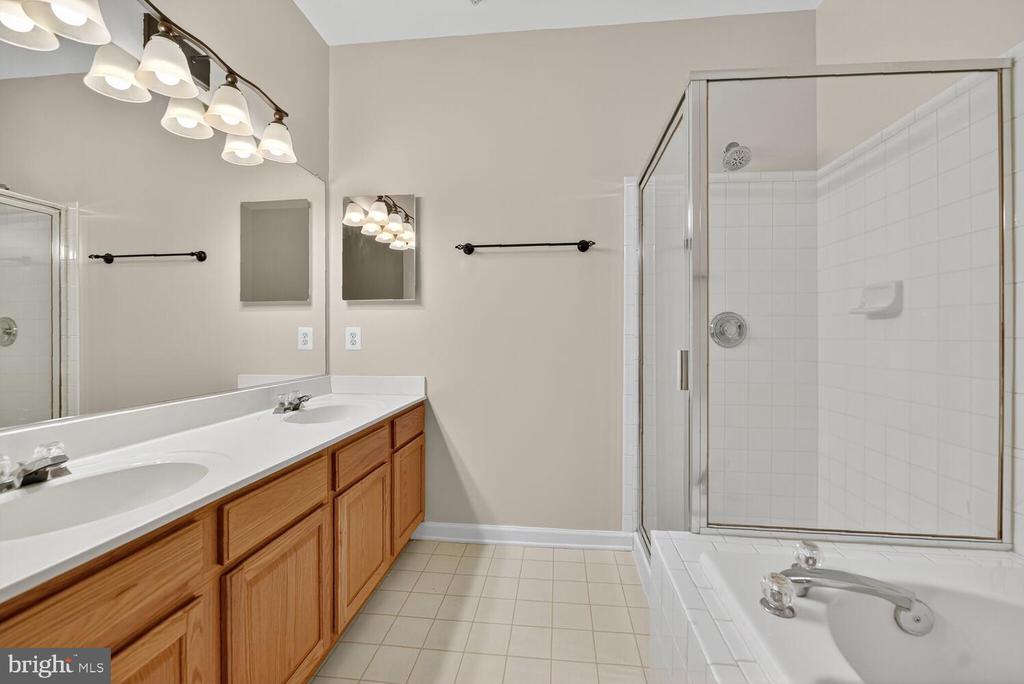
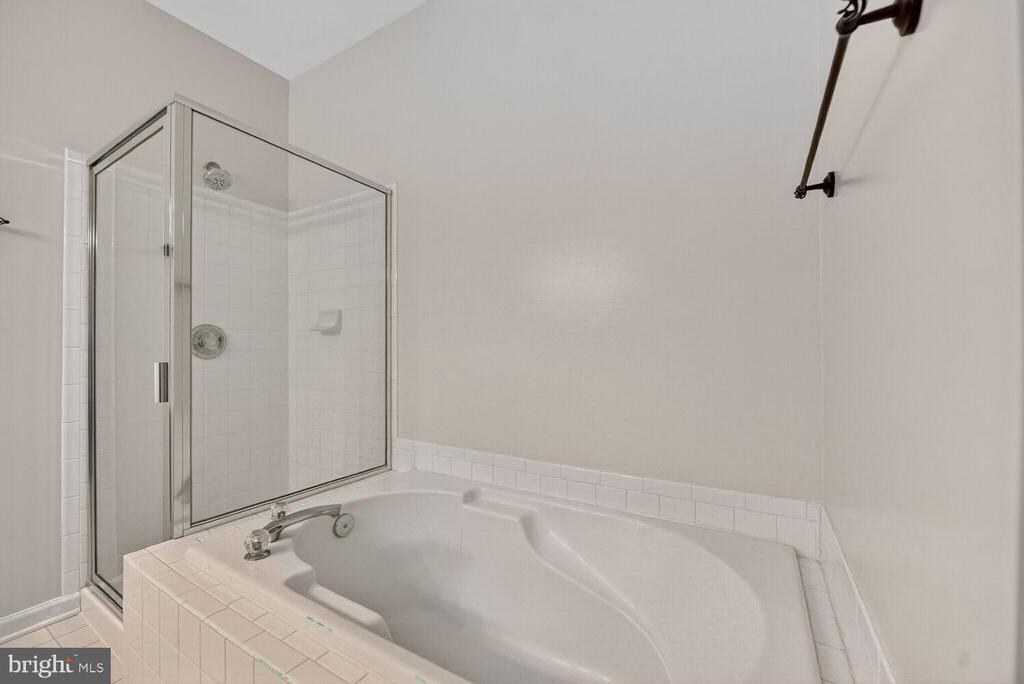
& flooded with natural light! A very spacious owner's suite with a spa-inspired retreat featuring a deep soaking tub and a separate glass enclosed shower. Also, enjoy a second bedroom plus a second bathroom. Then step out from the family room onto a private balcony, perfect for a morning coffee or evening wine!


Condo fee covers: Exterior maintenance, roof replacement, water & sewer, master insurance policy & trash & recycling


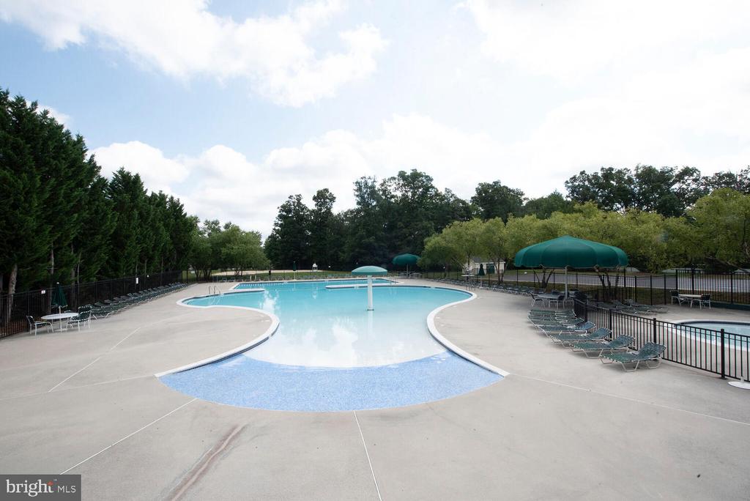
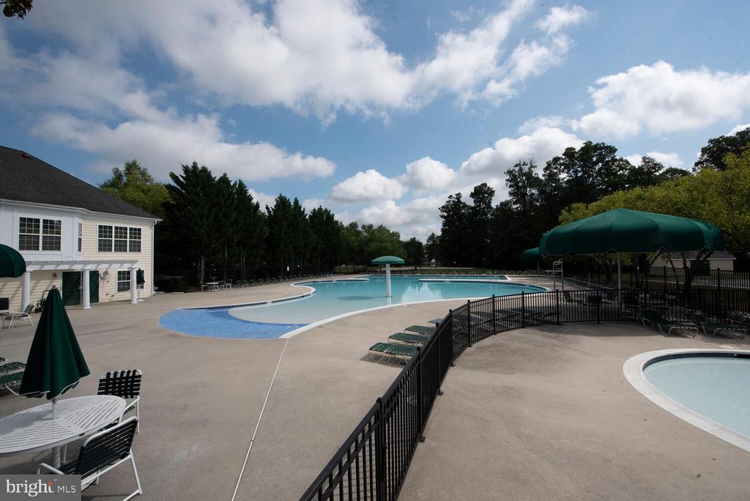
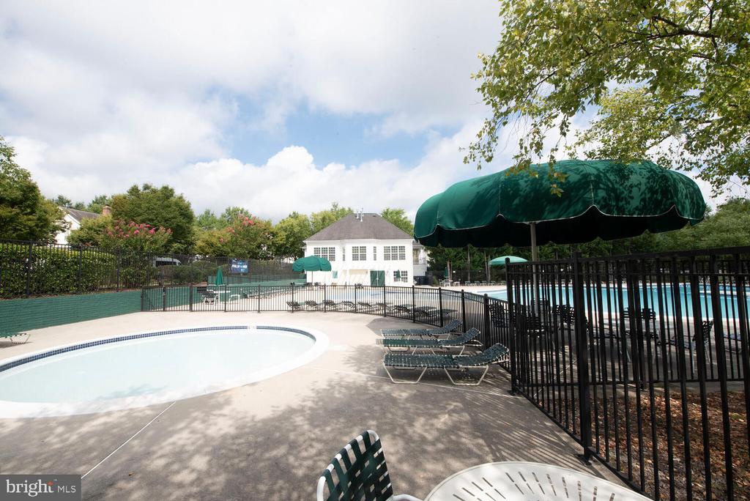
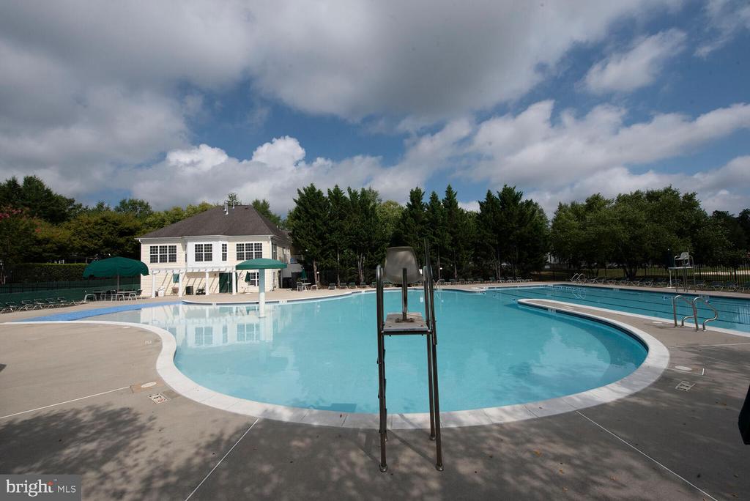
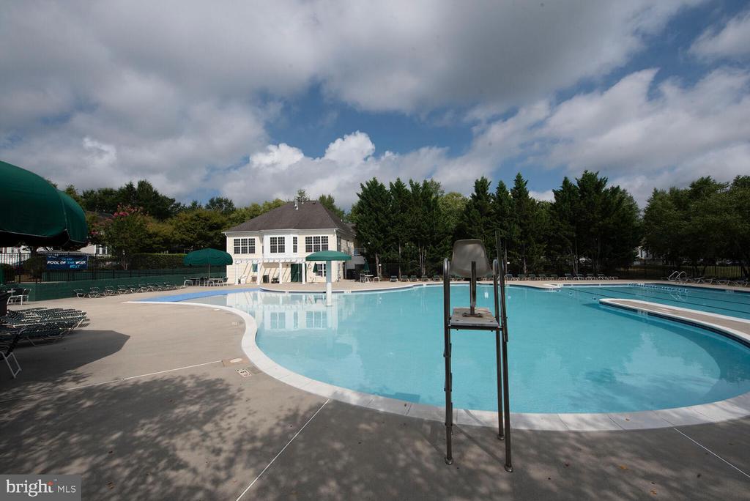
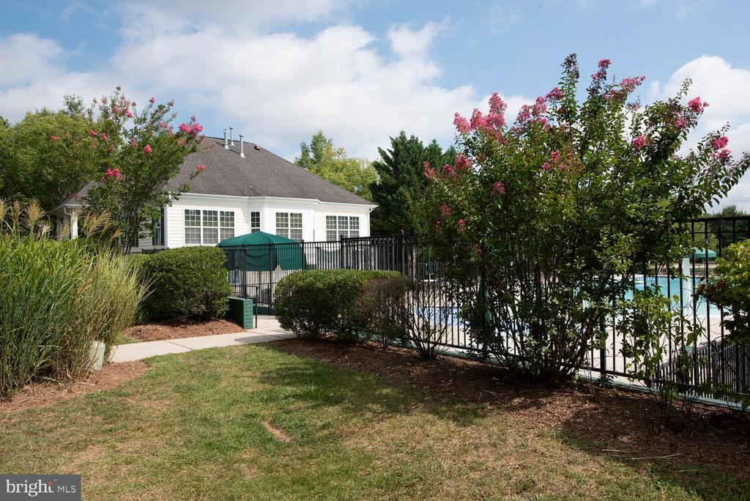
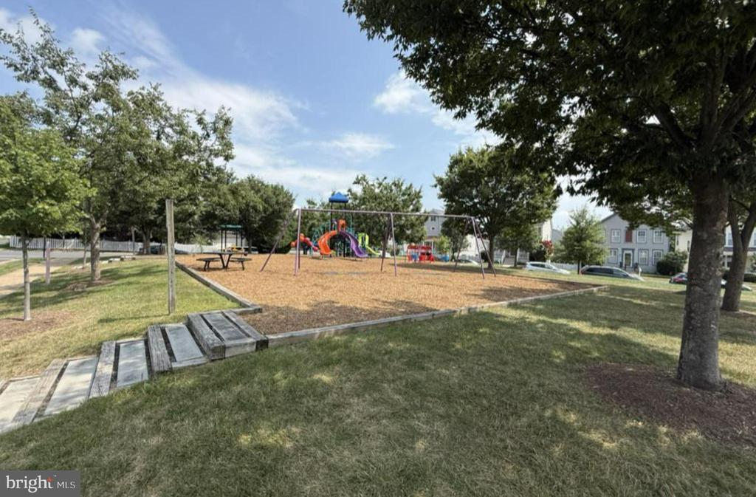
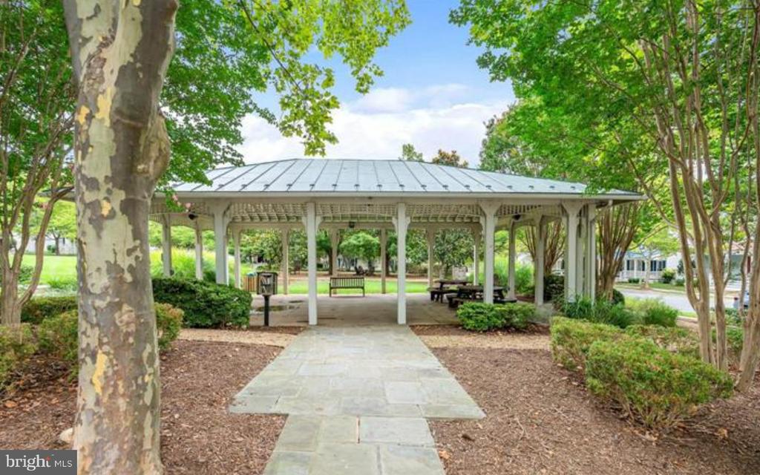
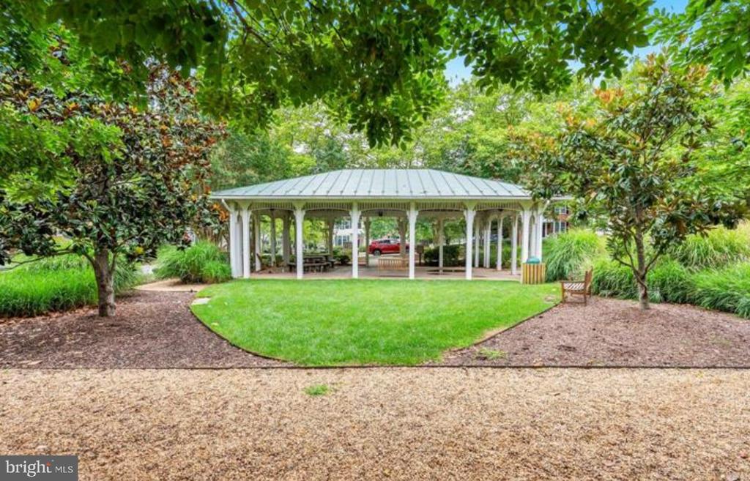
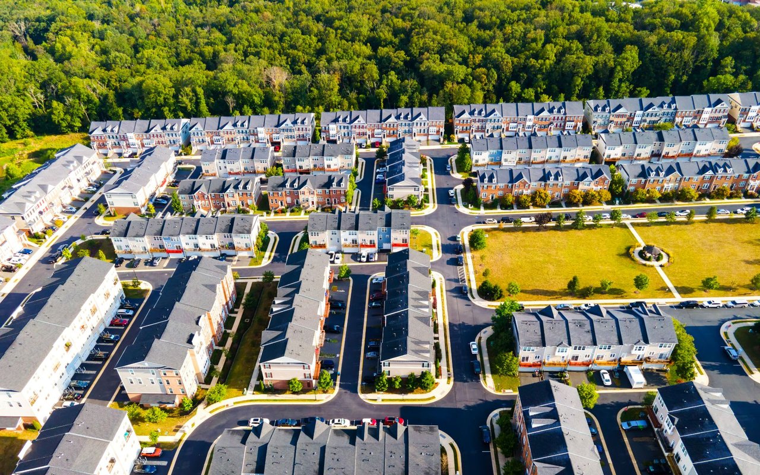
Many amenities of the Belmont Green Community: outdoor pool & tot lots | Walk to the Washington Old Dominion Trail, minutes to amazing restaurants, ONE Loudoun, Belmont Chase & the amazing breweries in Ashburn!

Share Property

Location

20230 MACGLASHAN TERRACE Unit: 2107, ASHBURN, VA 20147

Status

Sold

Date Sold

September 5, 2025
Arturo Cruz

Arturo Cruz

TITLE

Real Estate Professional | Associate Broker

Property Amenities

Interior
Fireplace Fireplace - Glass Doors
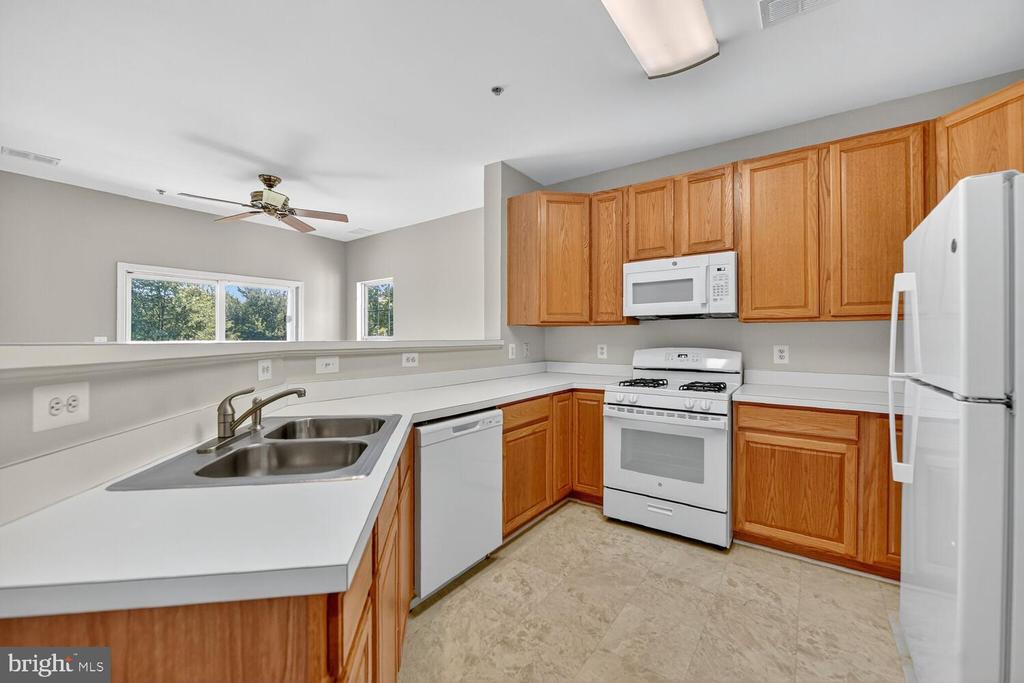
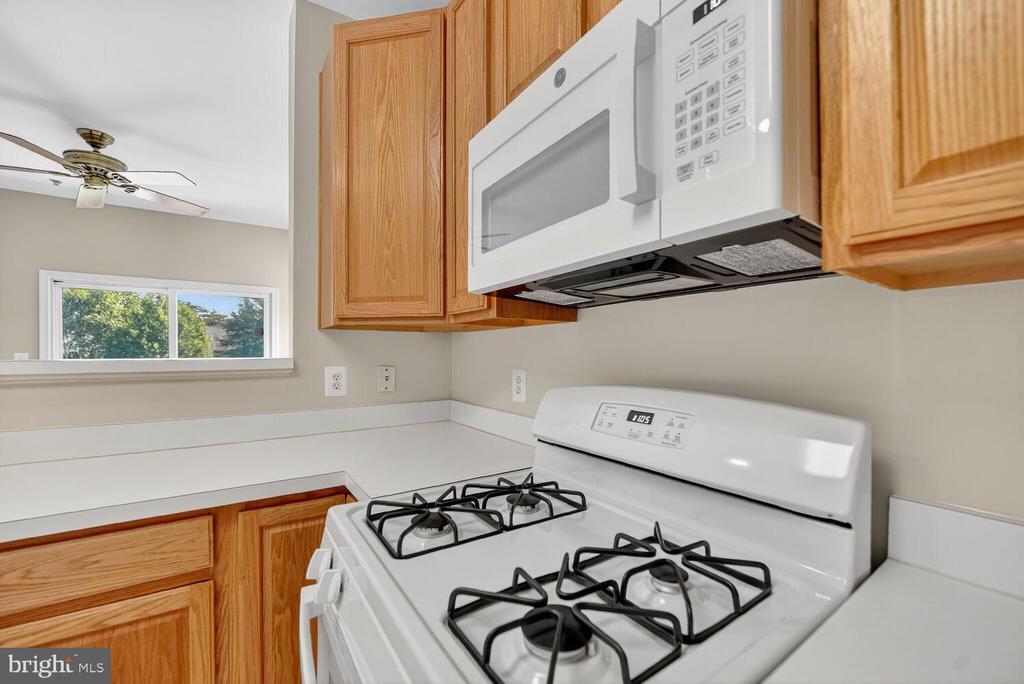
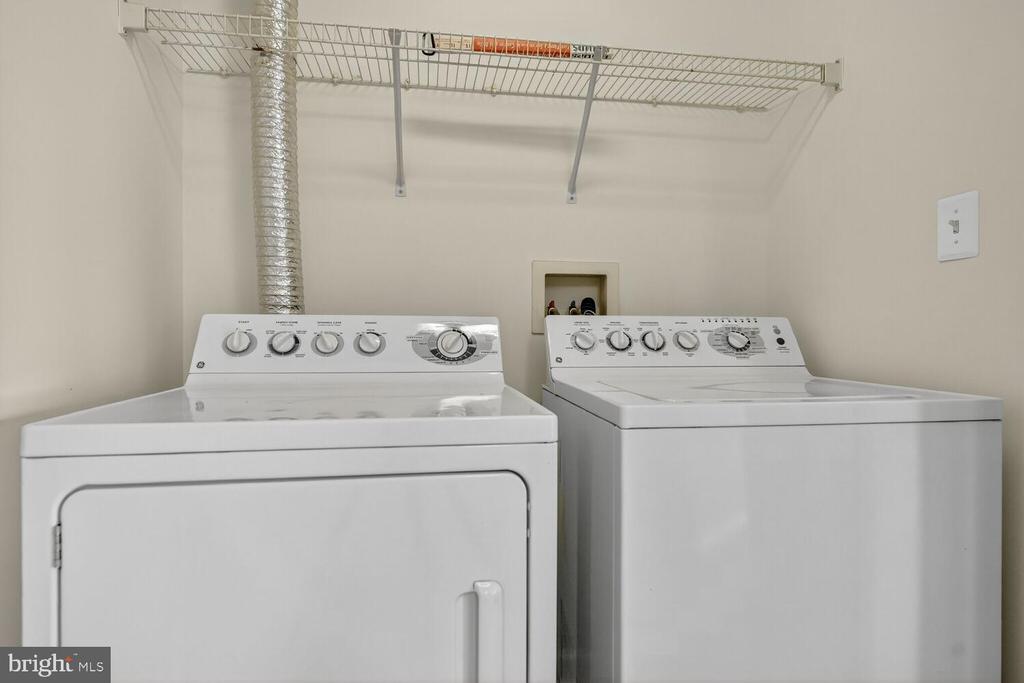
Appliances Dishwasher, Disposal, Dryer, Exhaust Fan, Icemaker, Microwave, Oven/Range - Gas, Refrigerator, Washer
Total Bedrooms: 2
Full Bathrooms: 2
Other Interior Features Combination Kitchen/Living, Window Treatments, Primary Bath(s), Floor Plan - Traditional
Area & Lot
Total area 1,598 Sq.Ft.
Living area 1,598 Sq.Ft.
MLS® ID VALO2102034
Year Built 2002
School District LOUDOUN COUNTY PUBLIC SCHOOLS
High School STONE BRIDGE
Middle School TRAILSIDE
Elementary School BELMONT STATION
Architecture Styles Colonial
Type Residential
Status Sold
Exterior
Stories 1
Pool Yes - Community
Air conditioning Central A/C
Heat type Forced Air
Disability Features None
Water Source Public
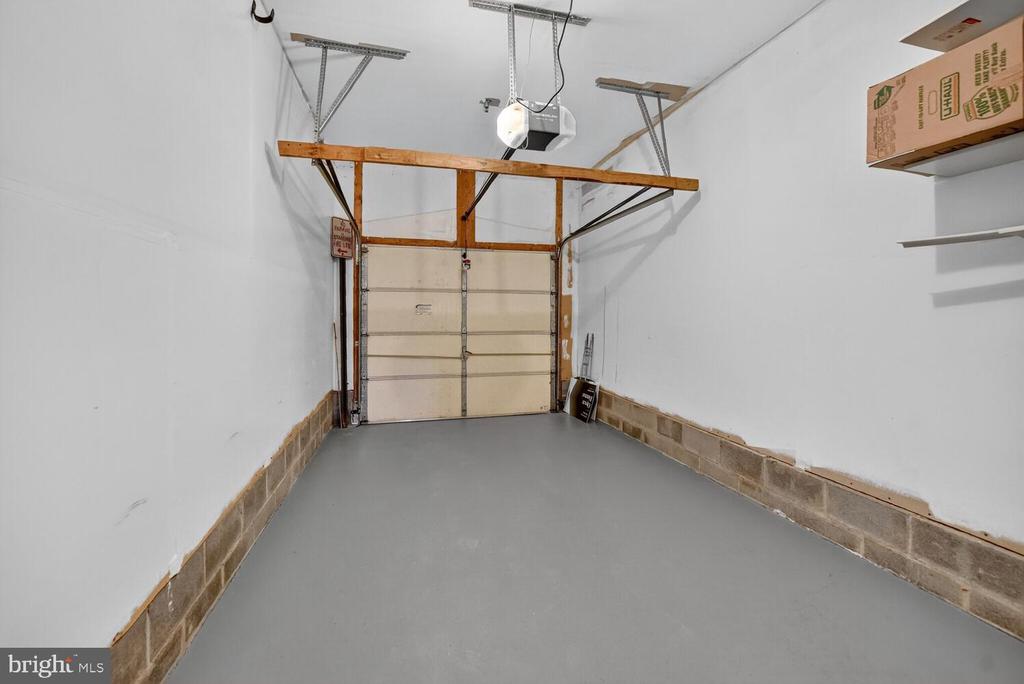
Garage Space 1.0
Sewer Public Sewer
Parking Attached Garage
Finance
Sales Price $428,000
HOA Fees $137 monthly
Real Estate Tax $3,551 yearly

Ashburn

39.0438° N, 77.4874° W

Work With Us

Experience personalized real estate service with Team Cruz, a determined and passionate professional group. With a background in finance and a commitment to creating generational wealth, they provide a white-glove experience, anticipating your needs and exceeding expectations. Discover your dream home with a team that values relationships and delivers results.
/*for Review Page*/ /*END*/