Leave a Message

Thank you for your message. We will be in touch with you shortly.

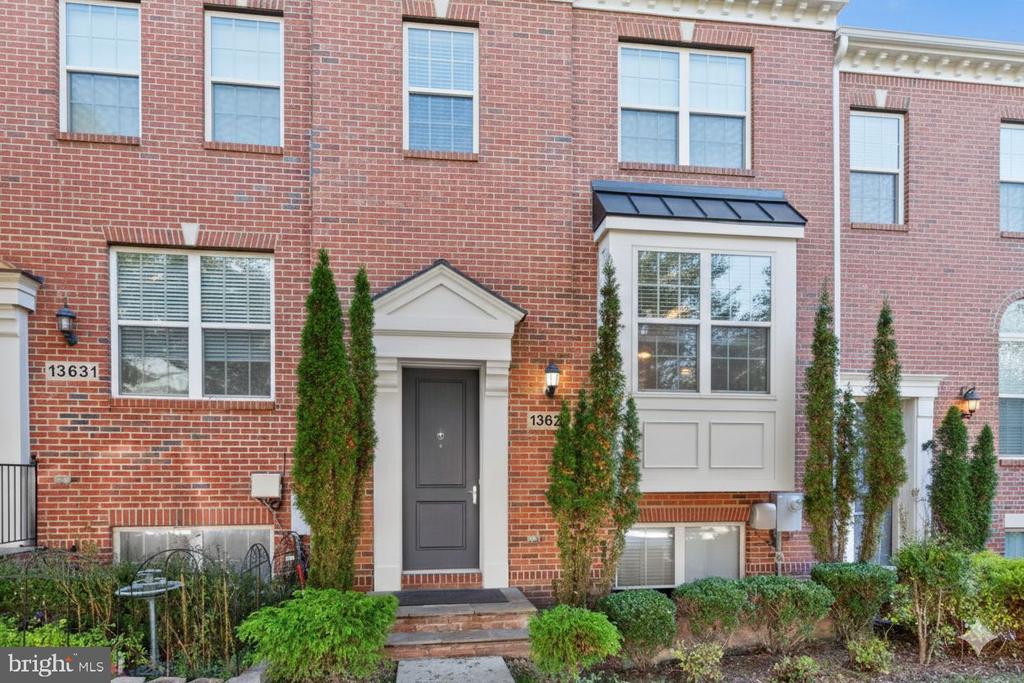
13629 SOARING WING LANE
Courtesy of EXP Realty, LLC
$621,000

13629 SOARING WING LANE

3 Beds 4 Baths 2,150 Sq.Ft. 1,720 Sq.Ft.

Description

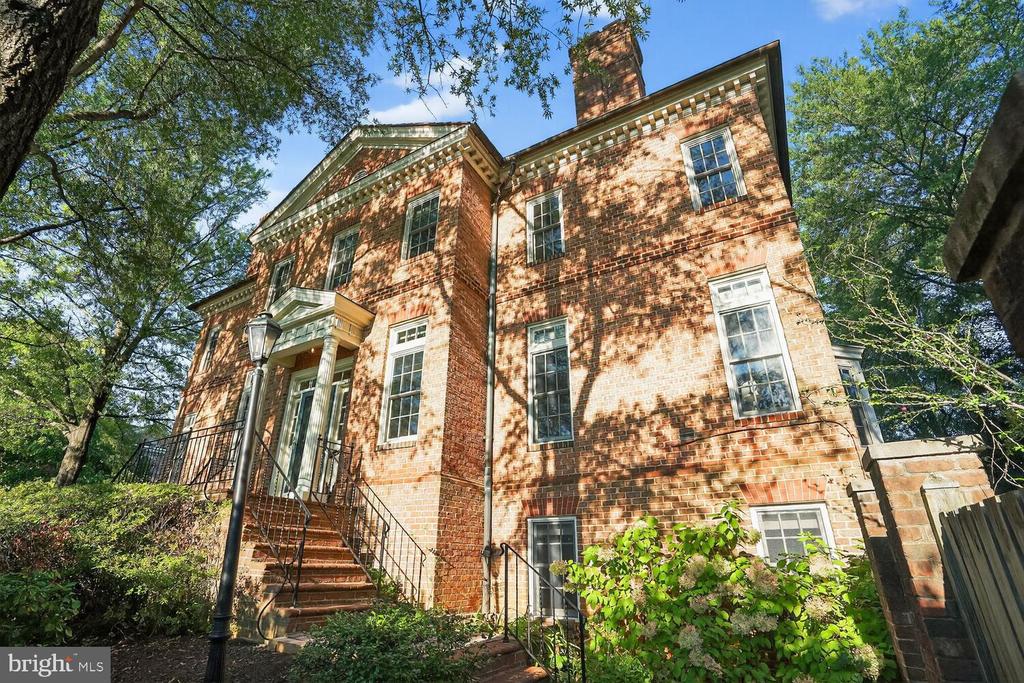
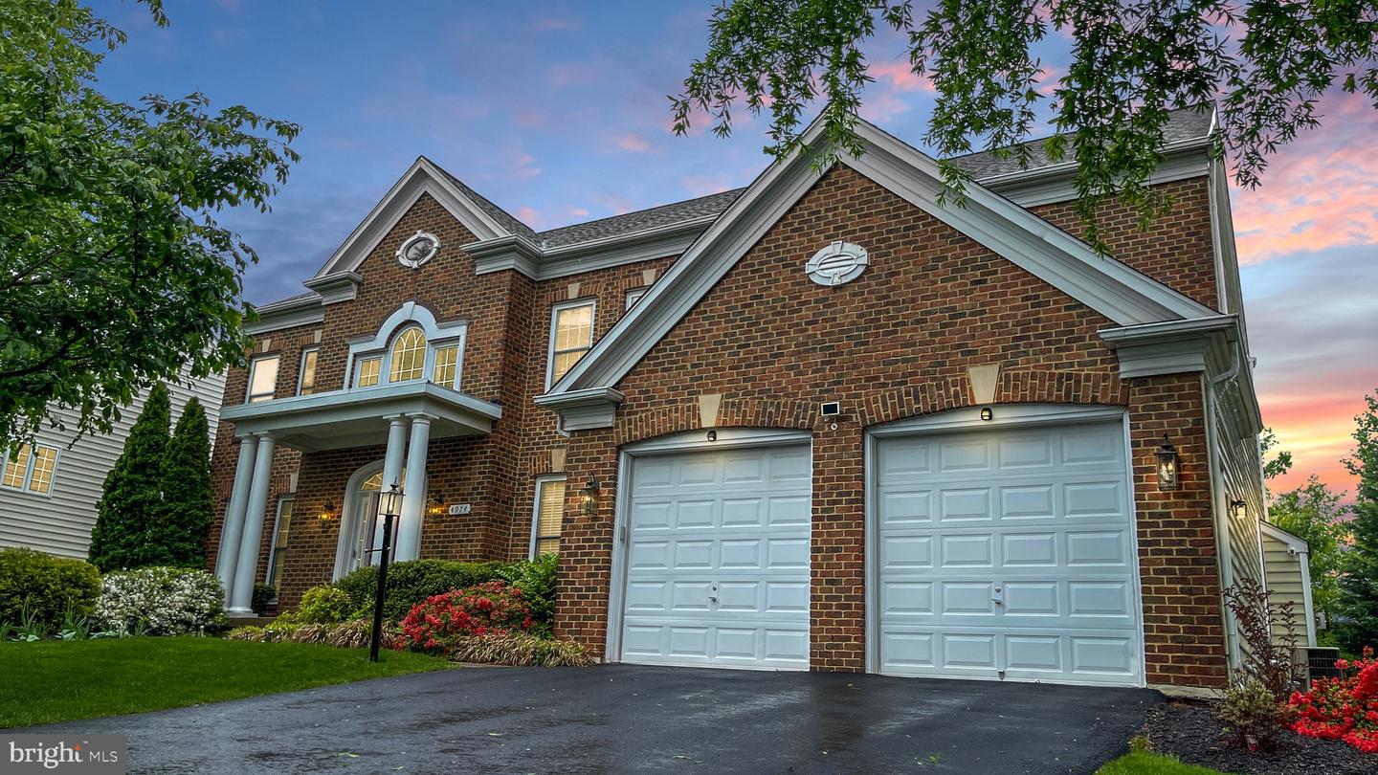
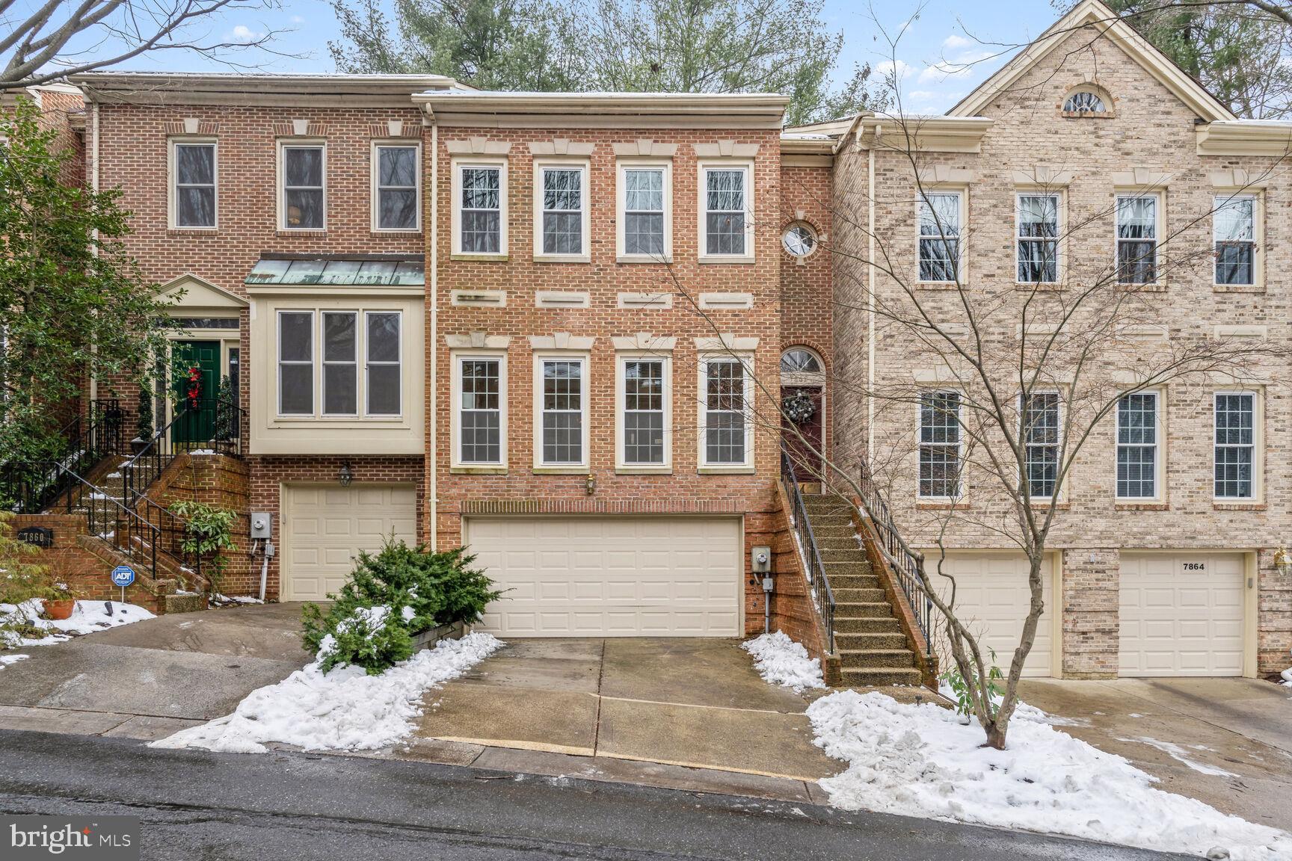
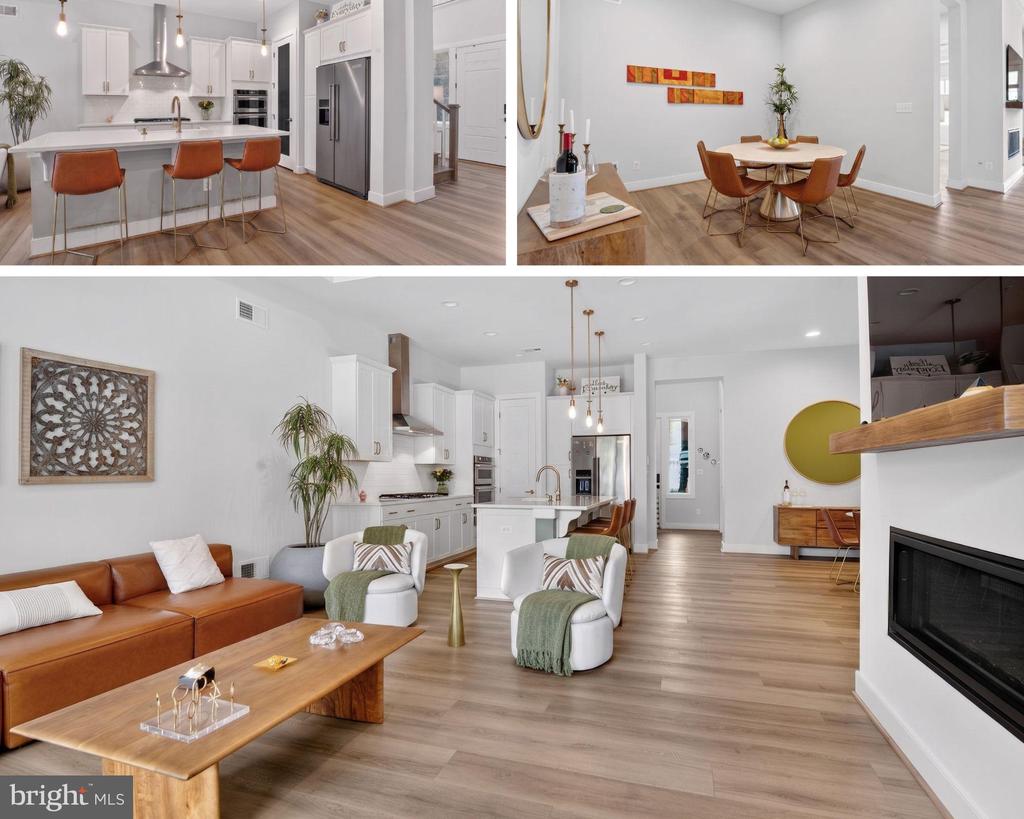
Welcome to 13629 Soaring Wing Ln, a stunning updated residence tucked away inside one of Silver Spring's most desirable enclaves. Natural light pours into this elegant 3-bed, 3.5-bath brick townhouse showcasing an open-concept layout, mostly freshly painted, gleaming hickory hardwood floors and a chef-inspired kitchen appointed with stainless steel appliances. Thoughtfully designed for both everyday living and stylish entertaining, the main level flows effortlessly from the living and dining areas into the heart of the home--an airy kitchen with generous prep space and seamless sightlines


Upstairs, retreat to your luxurious primary suite with a well-appointed bath and ample walk-in closet, complemented by two additional bedrooms and a full hall bath offer flexibility for family, guests or home office. The finished lower level adds valuable versatility--ideal for a media lounge and/or home office --complete with another full bath. Outdoors, enjoy low-maintenance living with space to relax, dine, and unwind


Located in the amazing Poplar Run Community, it includes a large clubhouse with a recreation-style pool (lap pool + fun features), playgrounds, sand-box, trails, pavilion and volleyball court


Enjoy easy access to everyday conveniences and outdoor recreation. Minutes away are Wheaton Regional Park and Brookside Gardens, offering trails, playgrounds, and beautiful seasonal gardens. Shopping and dining options abound at Westfield Wheaton, while nearby grocery stores, cafes, and local restaurants make daily errands simple.

Share Property

Location

13629 SOARING WING LANE, SILVER SPRING, MD 20906

Status

Sold

Date Sold

February 19, 2026
Arturo Cruz

Arturo Cruz

TITLE

Real Estate Professional | Associate Broker

Property Amenities

Interior
Fireplace Electric
Appliances Cooktop, Dishwasher, Disposal, Dryer, Microwave, Oven - Double, Oven - Wall, Range Hood, Refrigerator, Stainless Steel Appliances, Washer, Water Heater
Flooring Hardwood
Total Bedrooms: 3
Half Bathrooms: 1
Full Bathrooms: 3
Other Interior Features Bathroom - Walk-In Shower, Bathroom - Tub Shower, Breakfast Area, Ceiling Fan(s), Crown Moldings, Family Room Off Kitchen, Floor Plan - Open, Walk-in Closet(s)
Area & Lot
Lot Area 1,720 Sq.Ft.
Living area 2,150 Sq.Ft.
MLS® ID MDMC2212772
Year Built 2015
High School ALBERT EINSTEIN
Middle School ODESSA SHANNON
Elementary School GLENALLAN
Architecture Styles Colonial
Type Residential
Status Sold
Exterior
Stories 3
Air conditioning Central A/C
Heat type Forced Air
Disability Features None
Water Source Public
Garage Space 2.0
Sewer Public Sewer
Parking Attached Garage, Driveway
Finance
Sales Price $621,000
HOA Fees $114 monthly
Real Estate Tax $6,477 yearly

360 Virtual Tour

Take a tour of this property

Work With Us

Experience personalized real estate service with Team Cruz, a determined and passionate professional group. With a background in finance and a commitment to creating generational wealth, they provide a white-glove experience, anticipating your needs and exceeding expectations. Discover your dream home with a team that values relationships and delivers results.

/*for Review Page*/ /*END*/